Artisan Aleks Company PRIVATE INVESTOR ROOM

Cities · Gminy · Kommuner

Public art & places people remember

Sculpture, landmarks and public-space concepts for cities and municipalities in Poland, Sweden and across Europe — from an authorial idea to a built place with a story.

Every project carries an honest status. Concept — not yet built: we show a direction, not a finished object. Proposal — prepared for a specific place and municipality. Realized — built.

Concept

Authorial concept · open for implementation

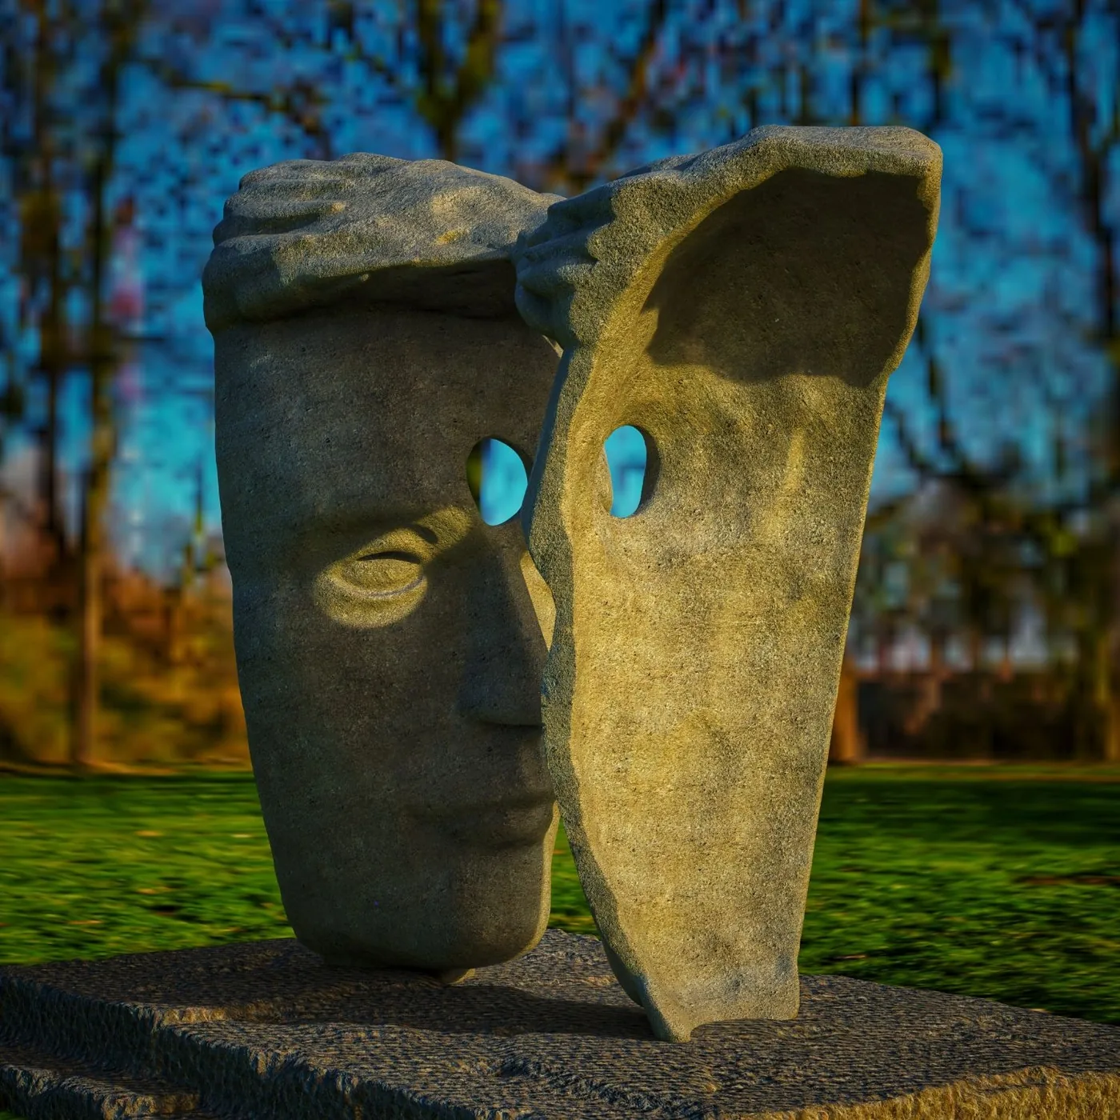
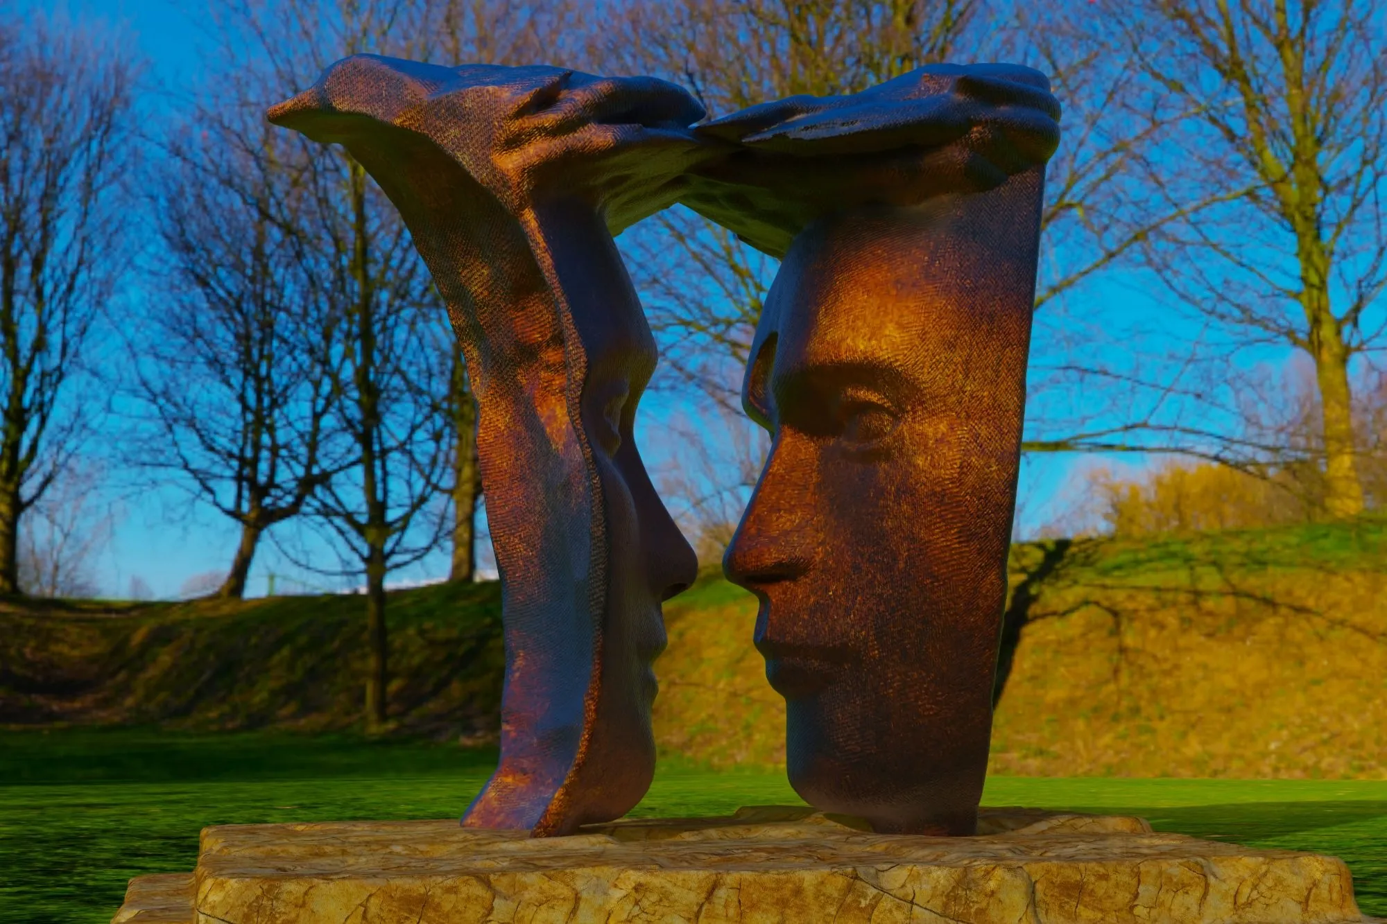
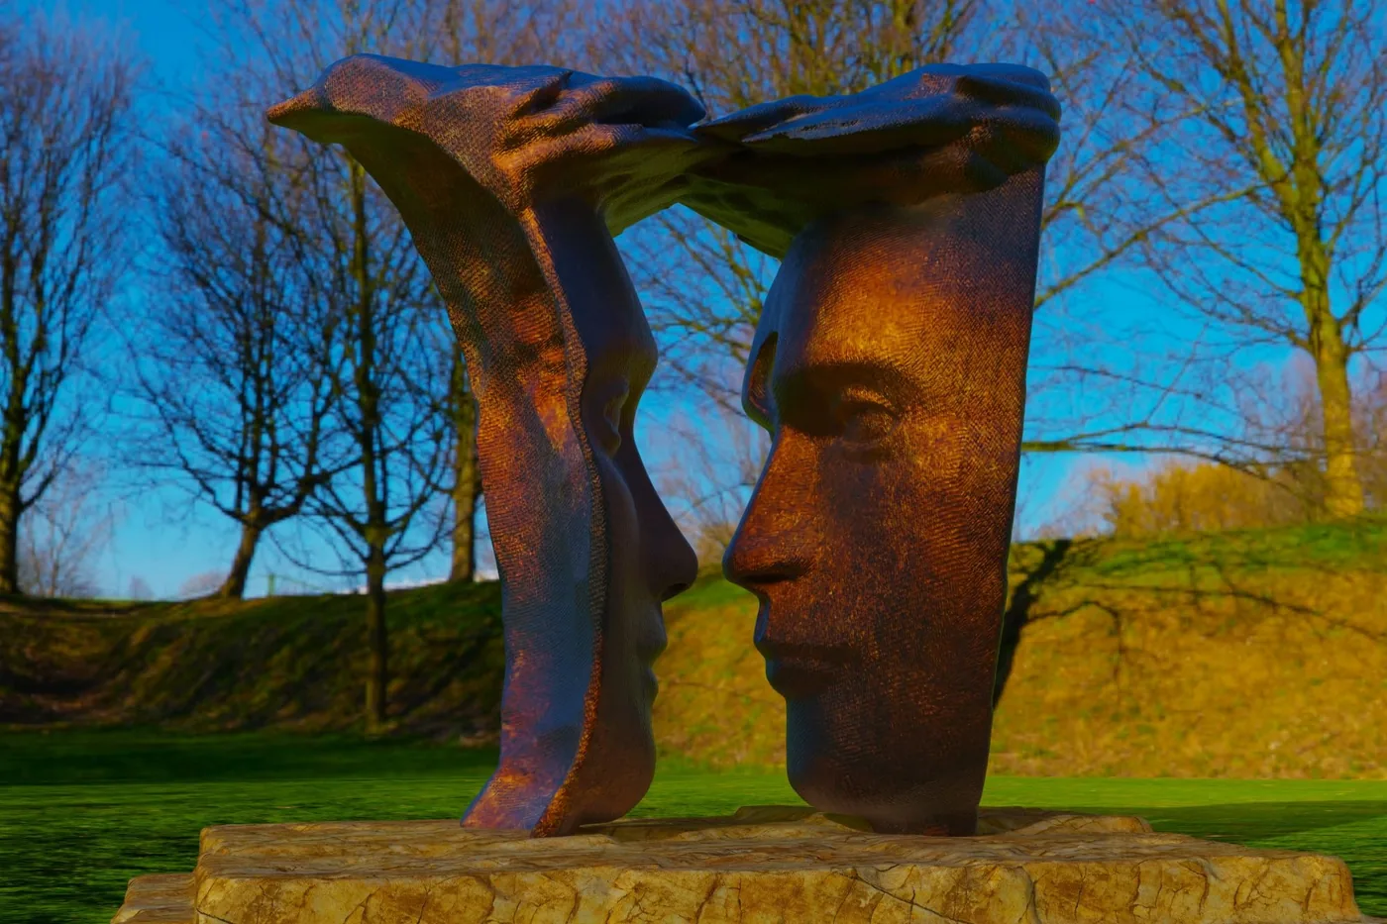
I Only See You

For a city square, park or promenadeBronze, stone or sculptural concreteScale adapted to the site

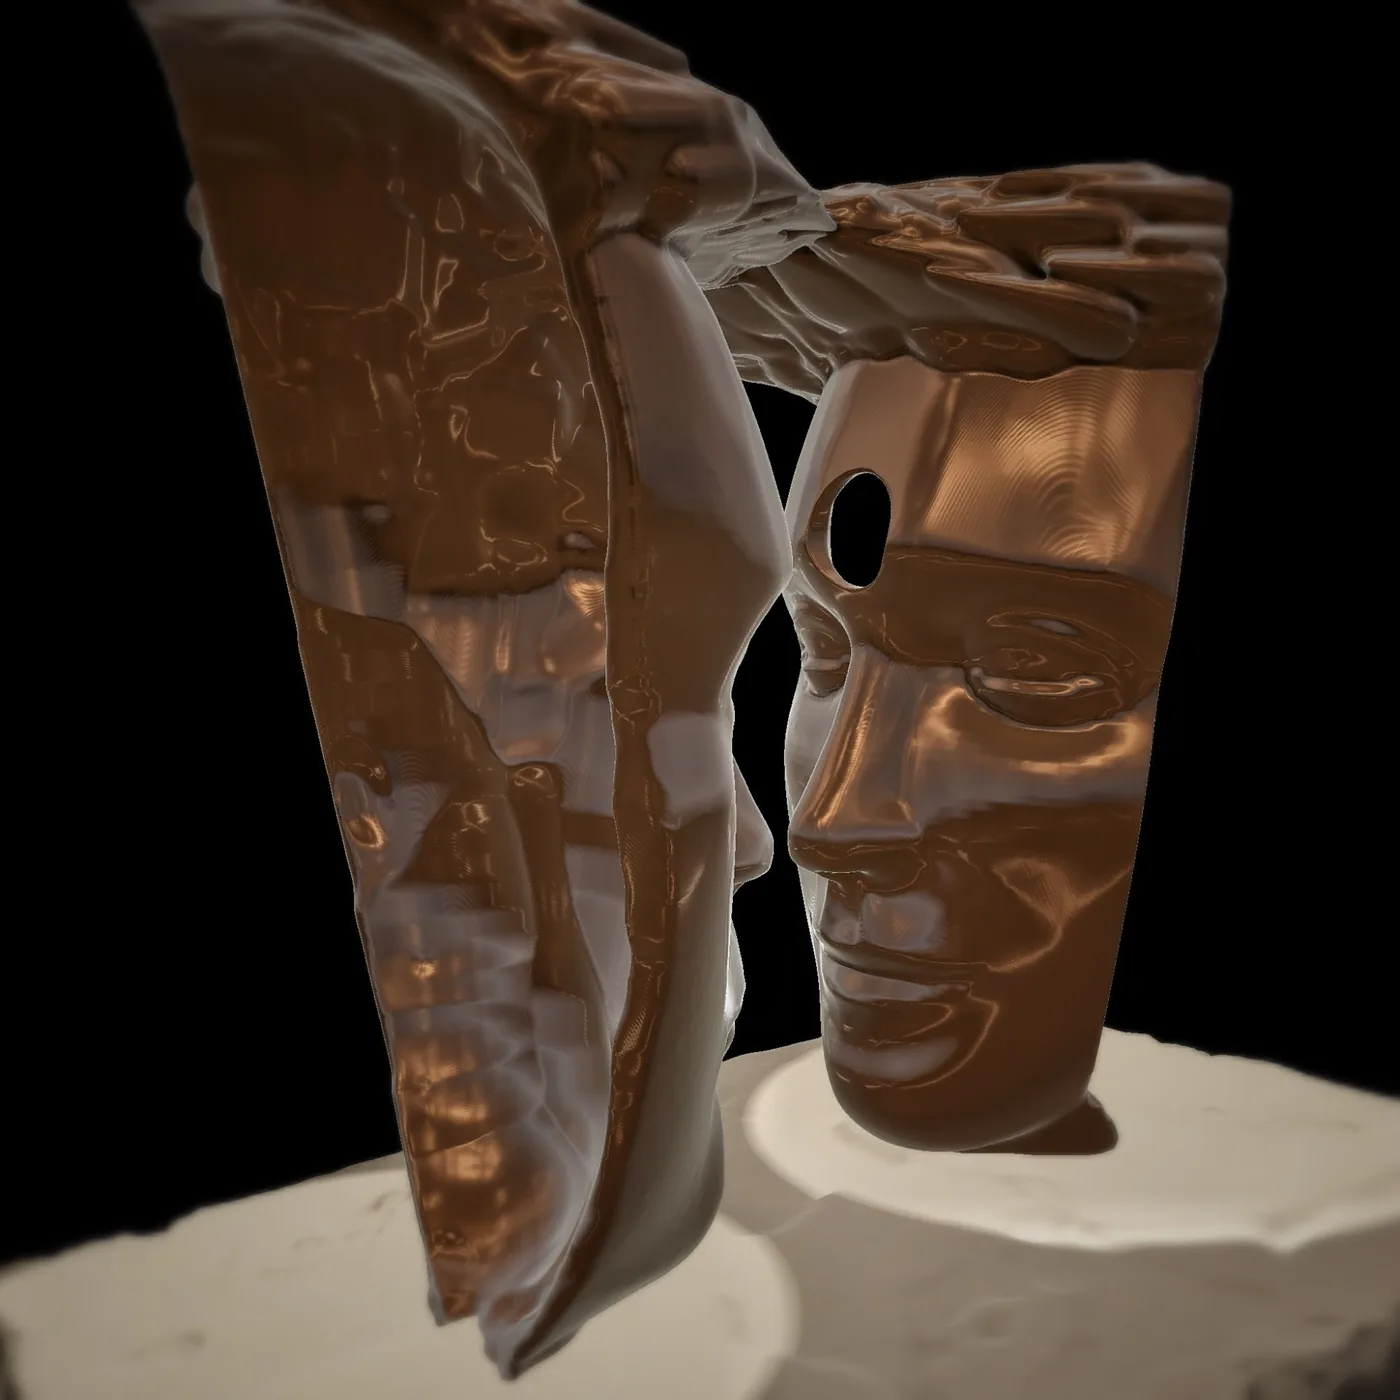
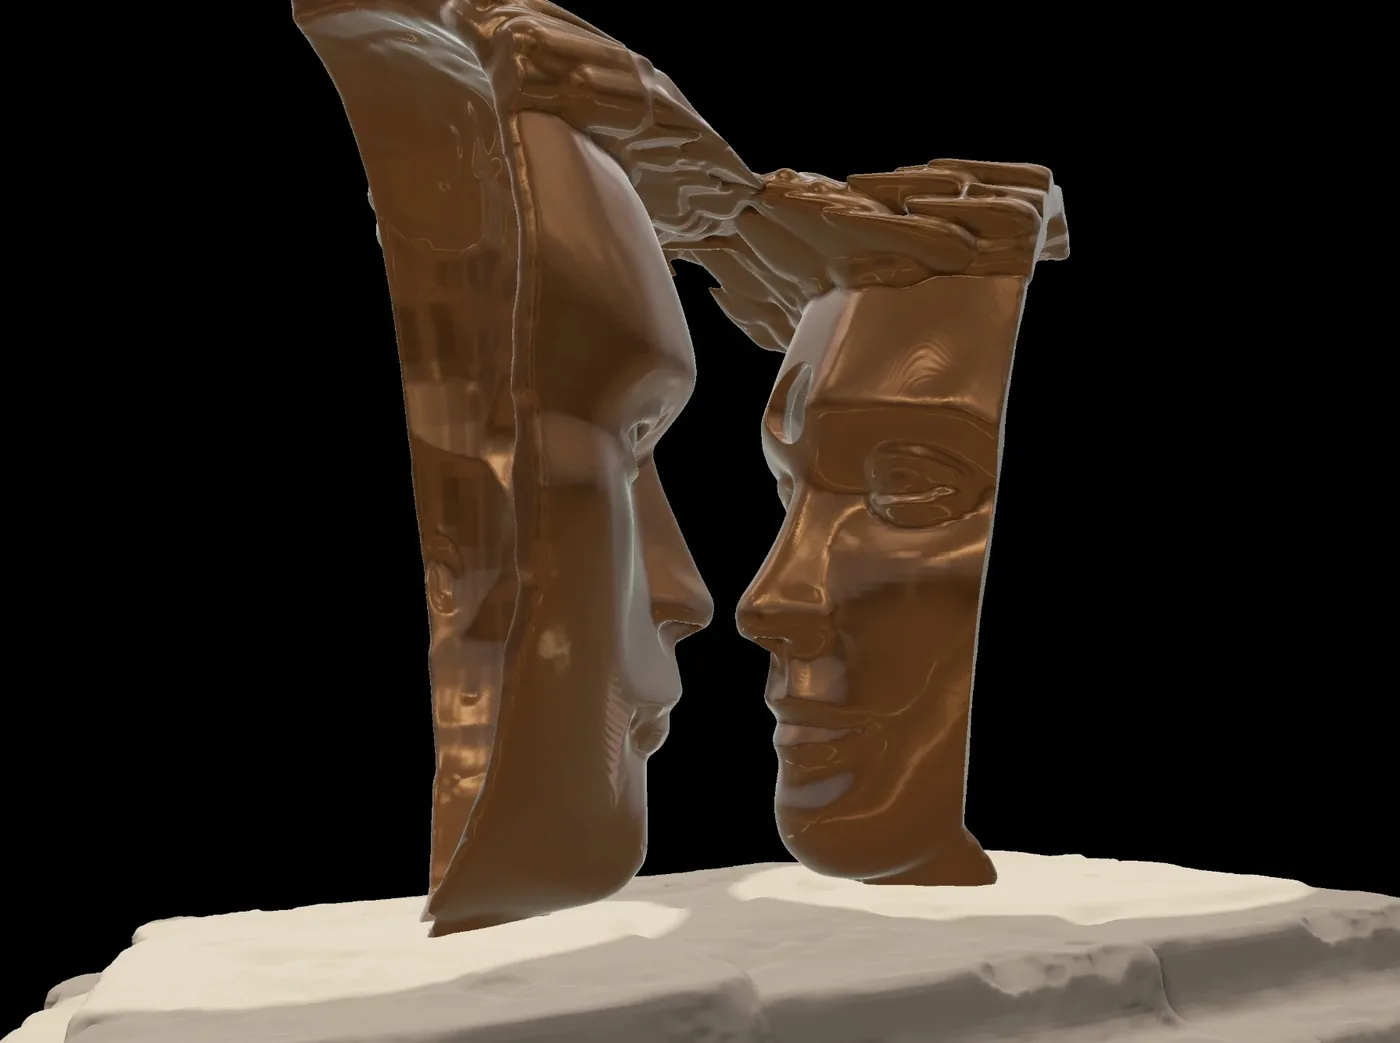
Two faces — a man and a woman — who look only at each other and do not see the rest of the world. Above them their hands meet and become one flowing arch.

A composition for a place where people meet: a square, a riverside, a park, a promenade. It invites couples to stand between the faces, to propose, to take the photo they will come back to years later — a landmark that gives the town a story.

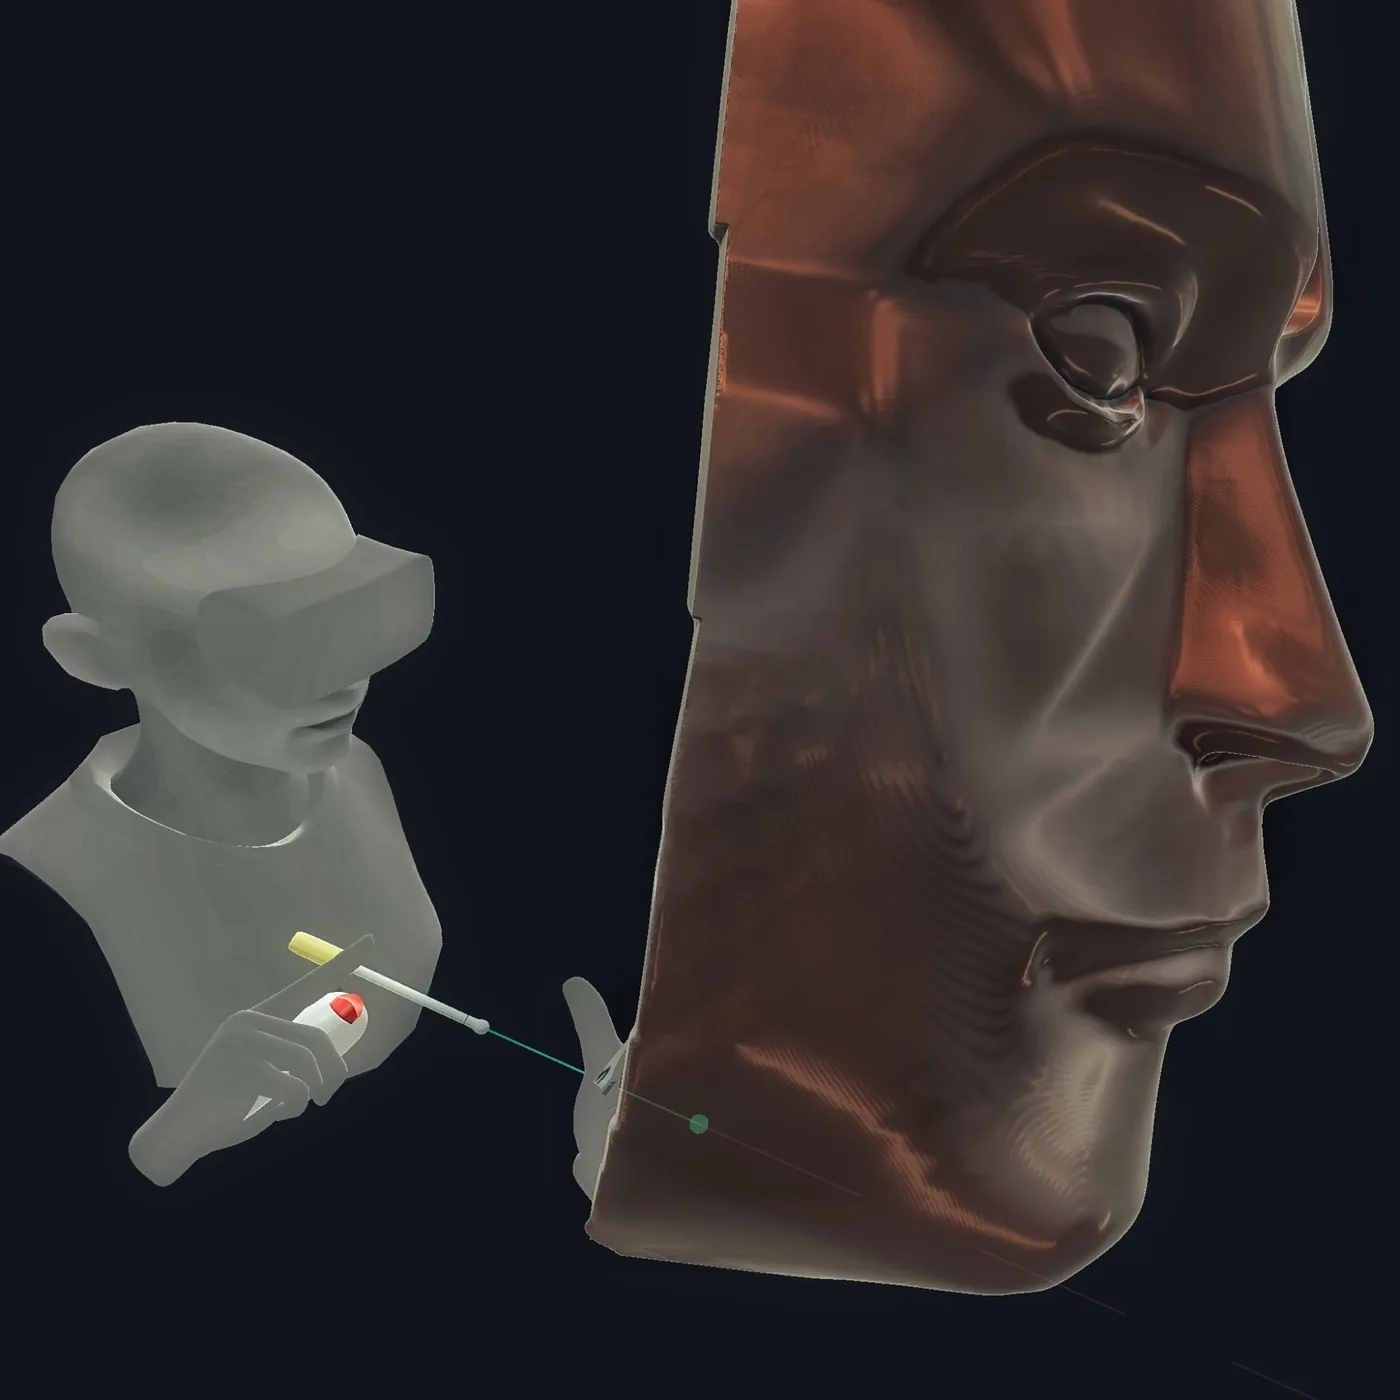
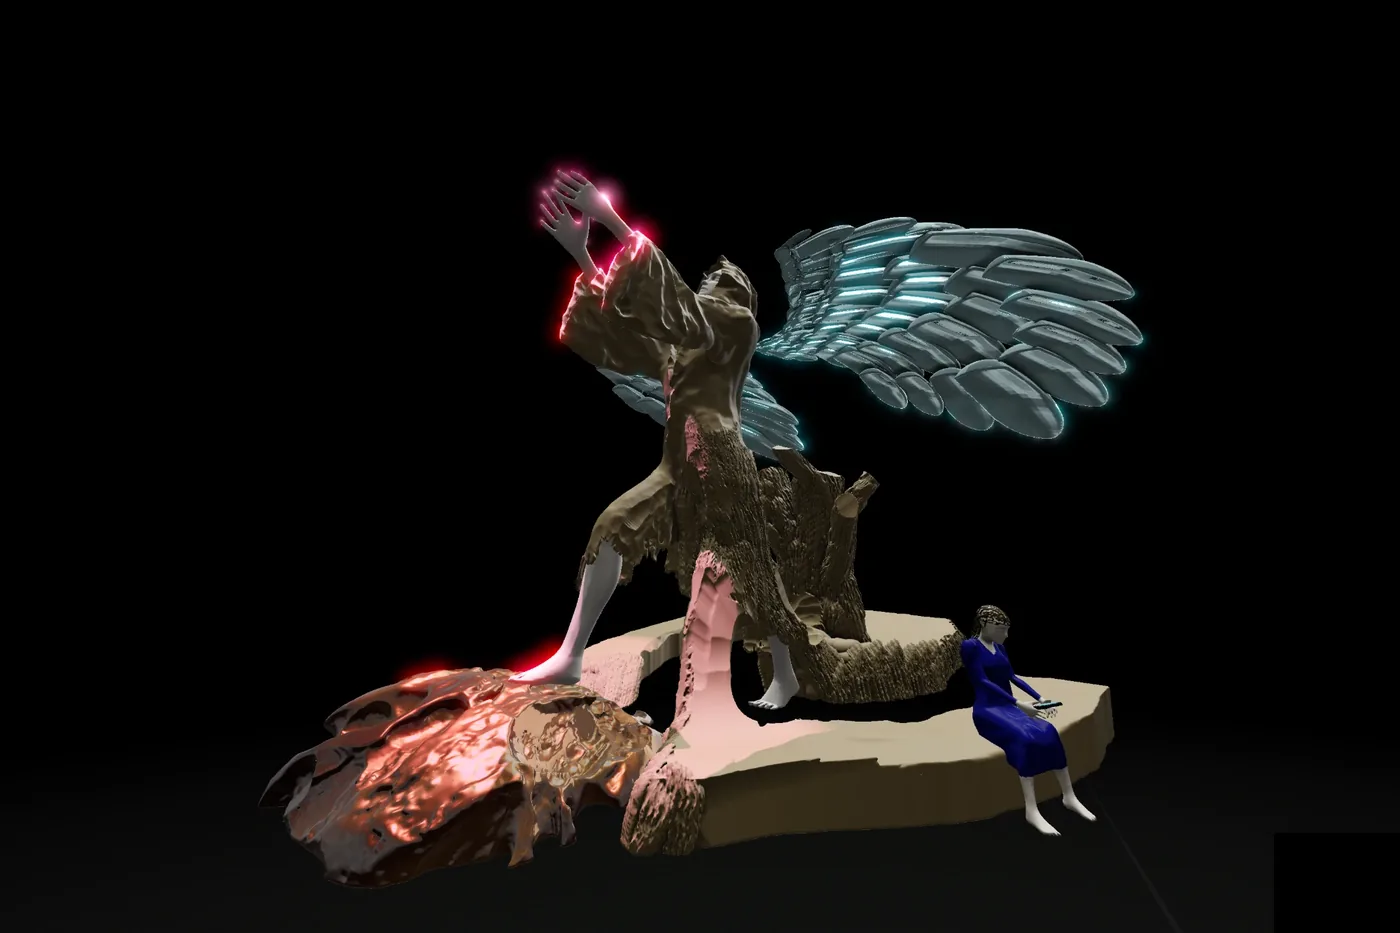
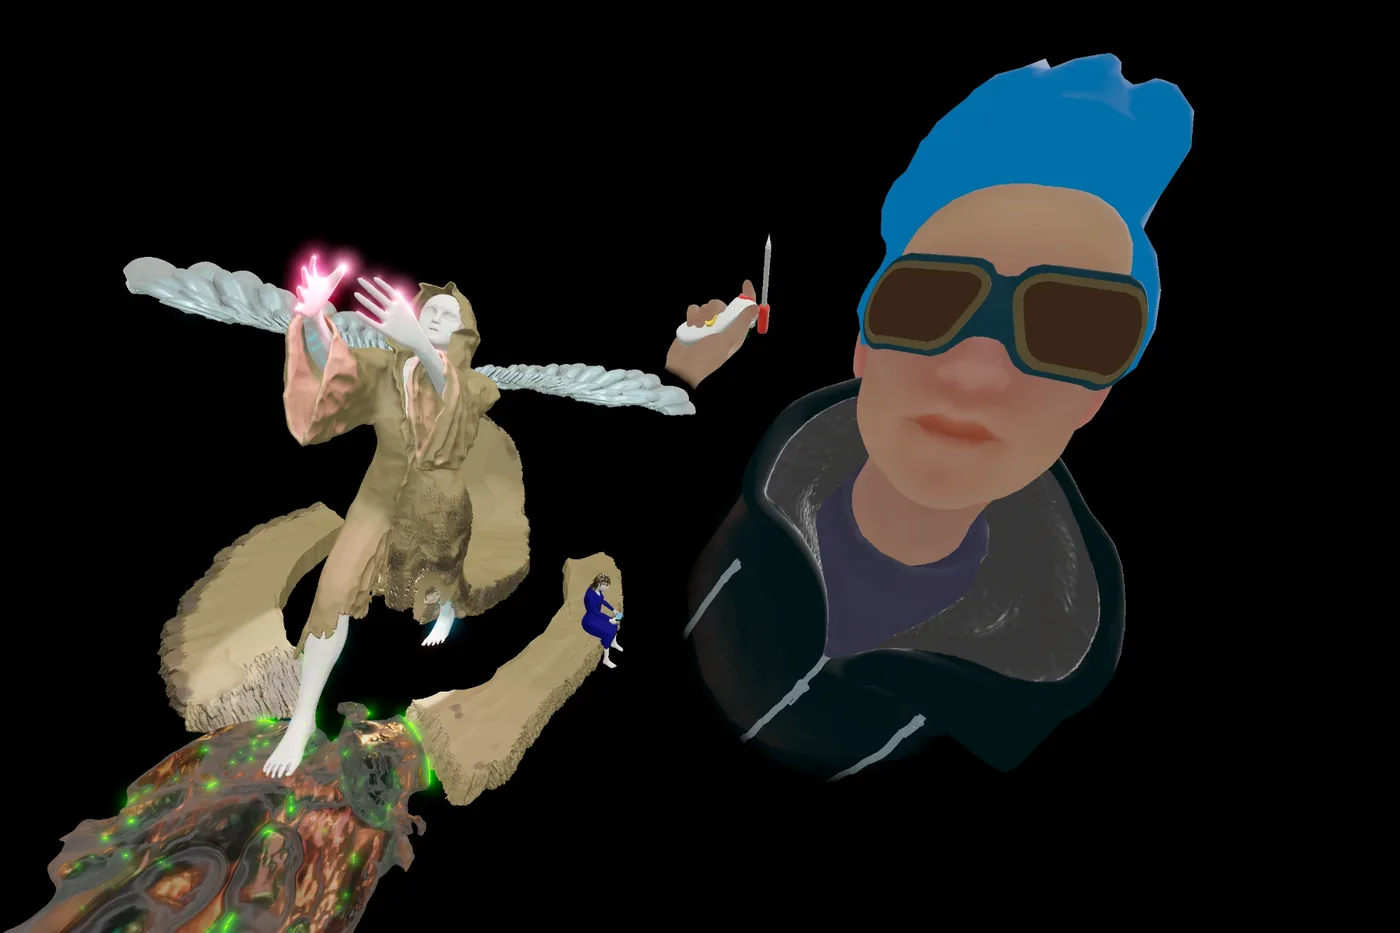
Modelled in 3D in virtual reality and ready to be scaled, engineered and built in bronze, natural-looking stone or sculptural concrete.

  • StatusAuthorial concept by Aleks Svirydzenka, available to any city or municipality
  • UseMeeting point, photo spot, wedding and anniversary place, city symbol
  • MaterialsBronze casting, artificial stone or GRC with stone finish
  • Next stepSite visit, scale and budget proposal for your location
Concept

Social project · authorial concept · open for implementation

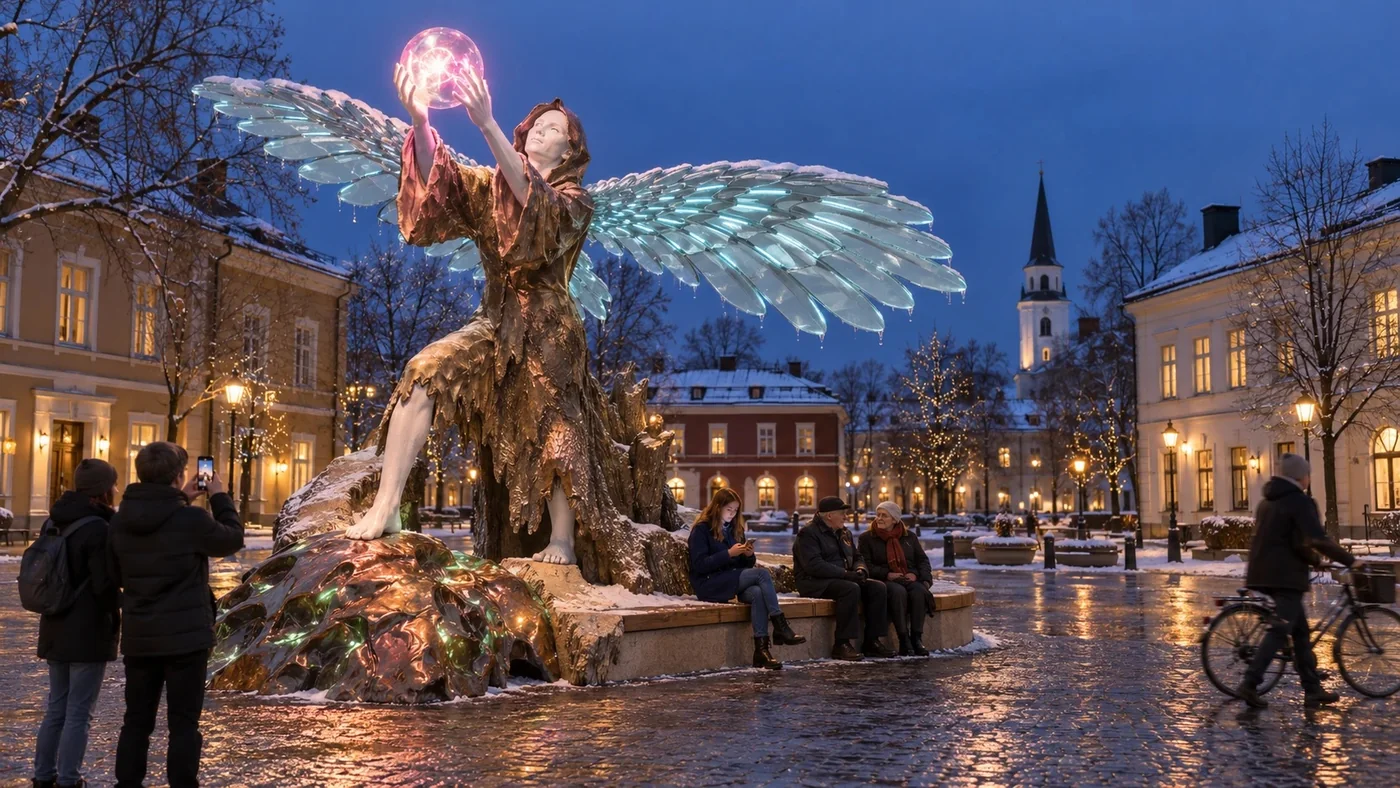
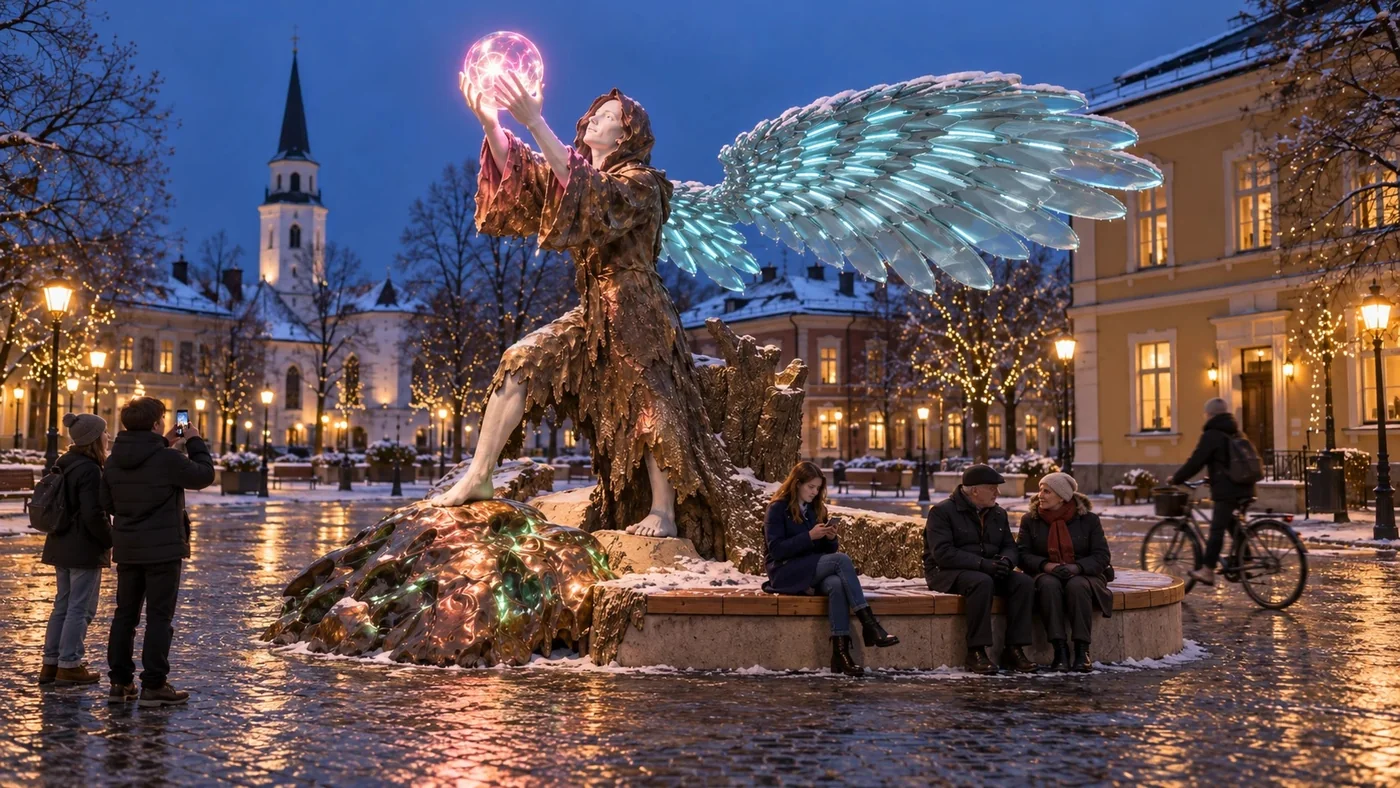
Wi-Fi Angel

Square, park, campus, library forecourtBronze, steel, concrete, glass, polymers, light

From the Bronze Age to Wi-Fi in one figure. An angel steps up from a raw lump of bronze — the first metal people learned to work — and lifts a glass sphere that glows with neon light and gives free Wi-Fi to everyone around it.

Every material tells a chapter of human progress: bronze and stone at the feet, concrete and steel in the body, polymers and glass in the wings and the sphere, light and wireless signal at the top. The great wings are also a roof against the rain, and wooden benches below invite people to sit, rest, charge their phone and stay.

A sculpture that is also a public service: a free connection point, a shelter and a meeting place — and at night a beacon that people use to say 'meet me at the Angel'.

  • FunctionFree public Wi-Fi, rain shelter, seating, night light
  • StoryHuman progress from the Bronze Age to wireless connection
  • MaterialsBronze, steel, sculptural concrete, glass, polymers, LED neon
  • Moment30 years of the Wi-Fi standard: 18 November 2027 · World Wi-Fi Day: 20 June
Concept

Gmina Rewal · Poland

Rewal: a story that leads to the sea

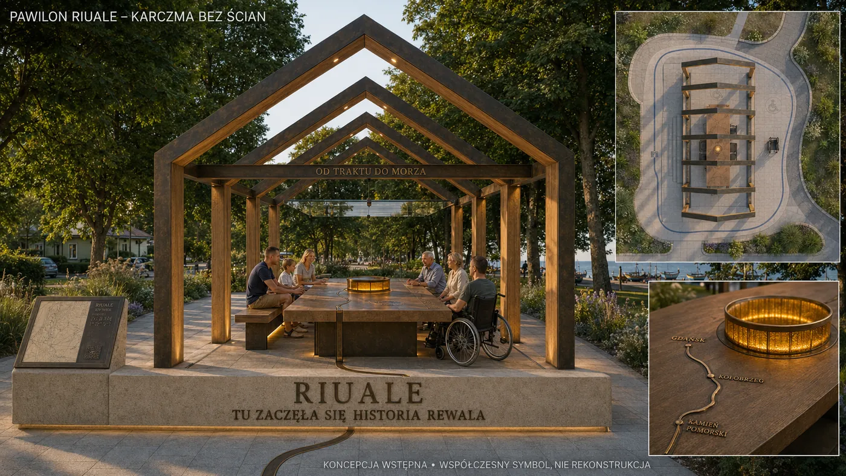
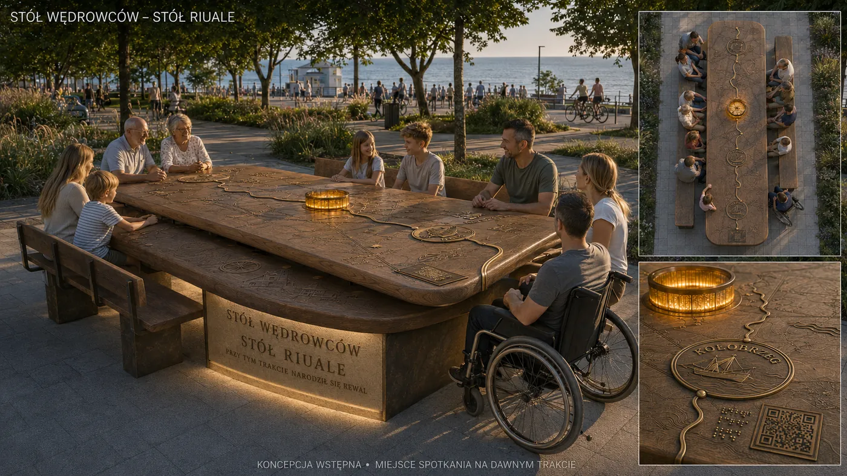
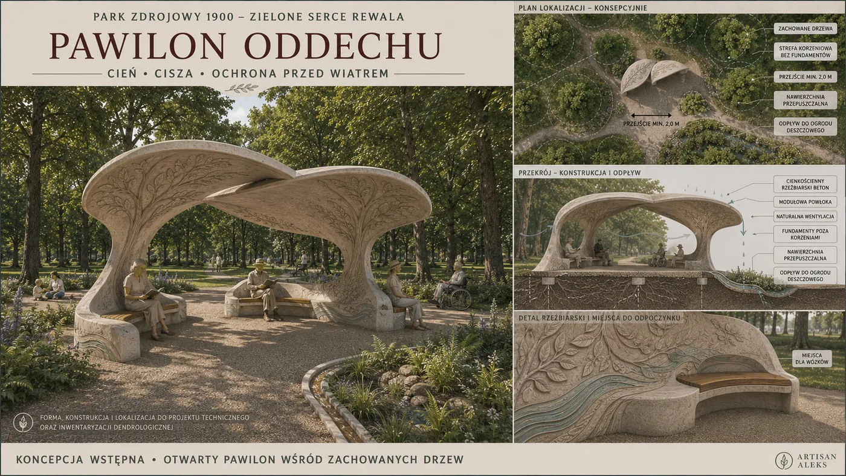
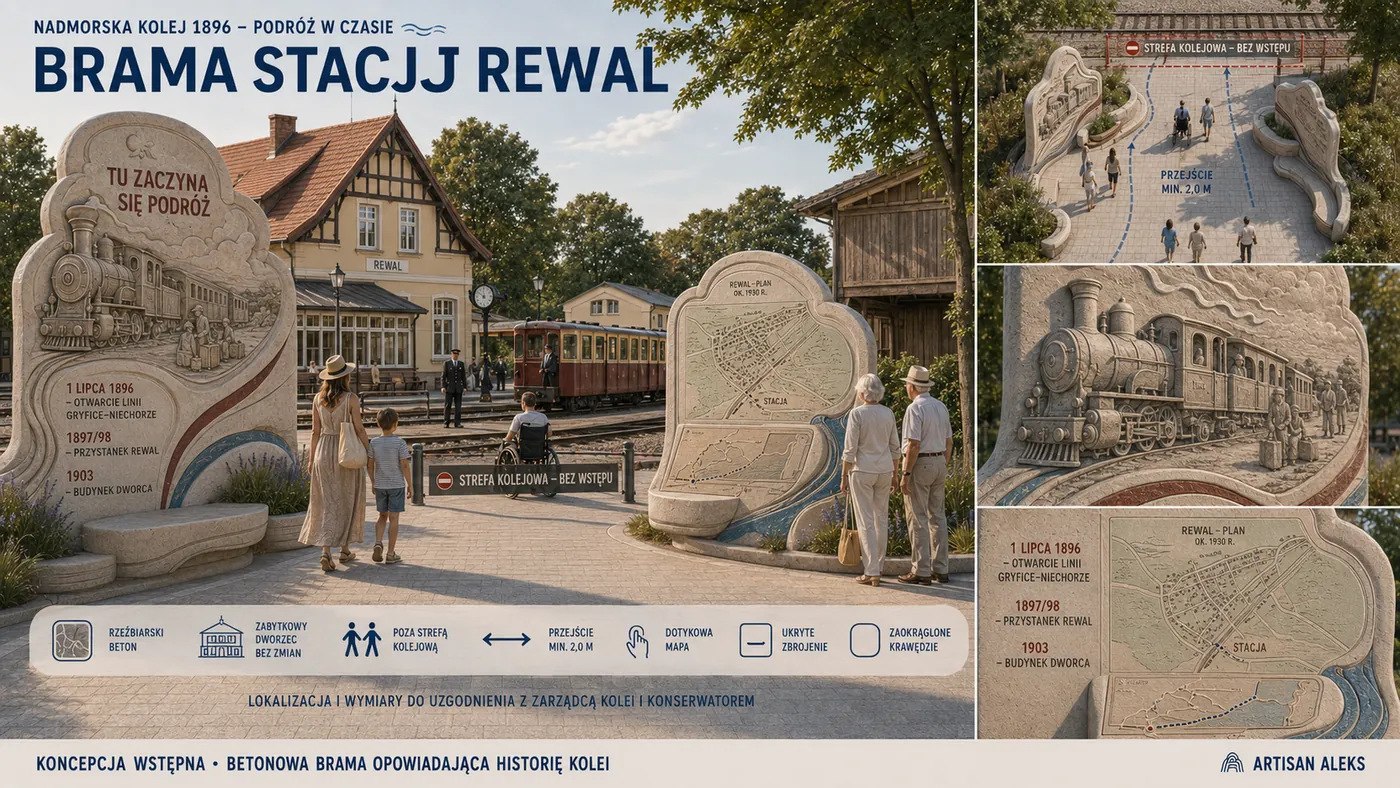
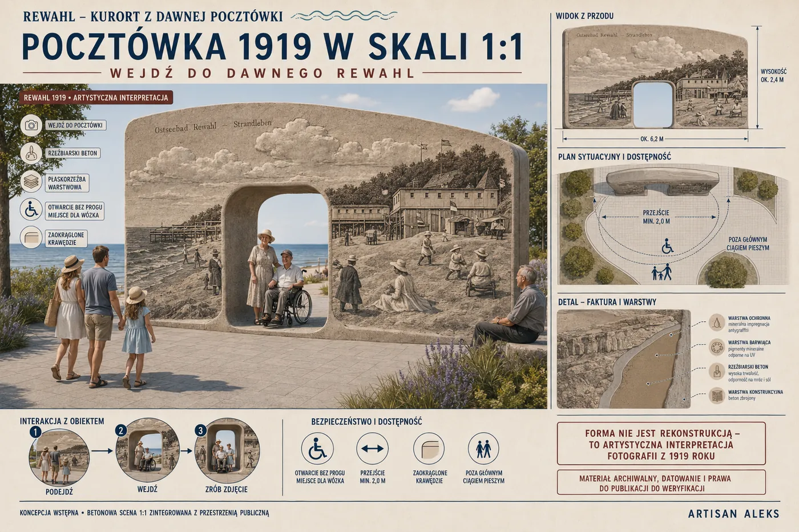
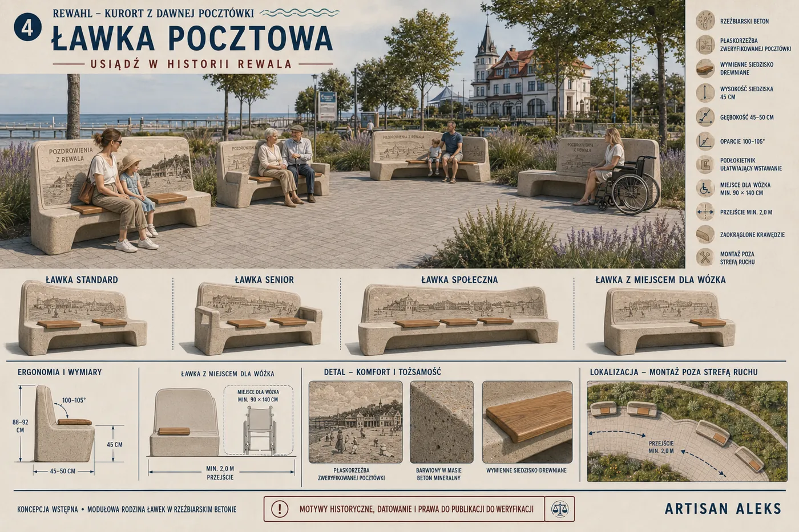
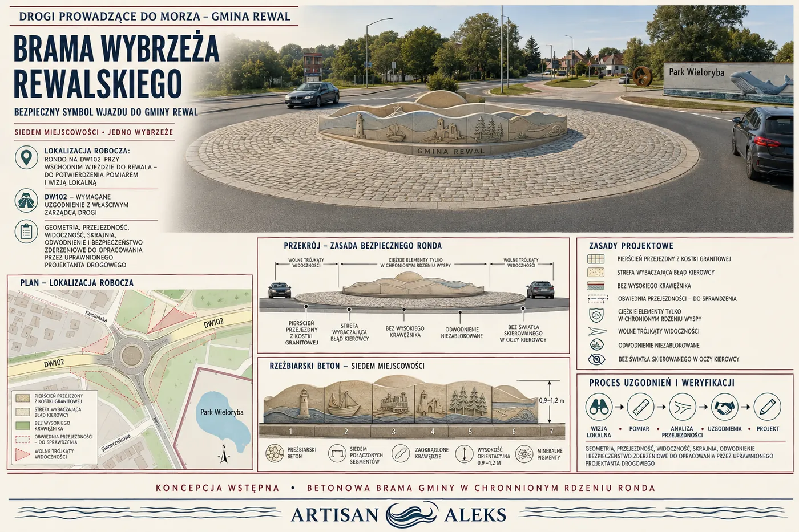
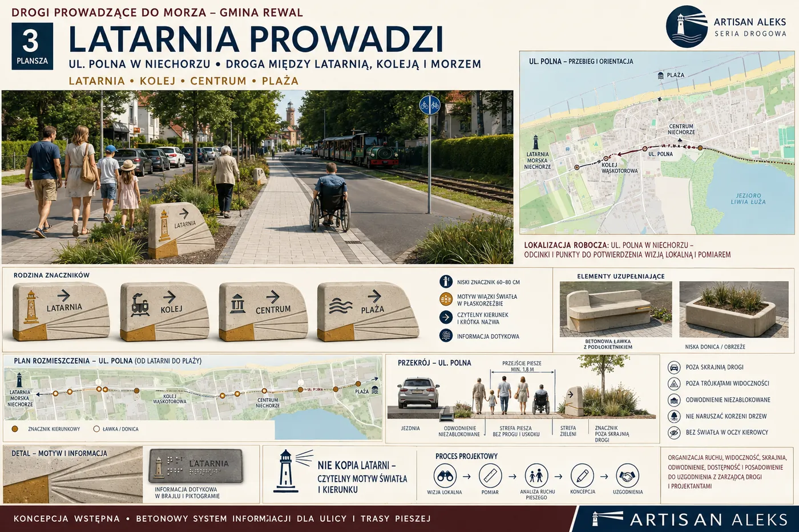
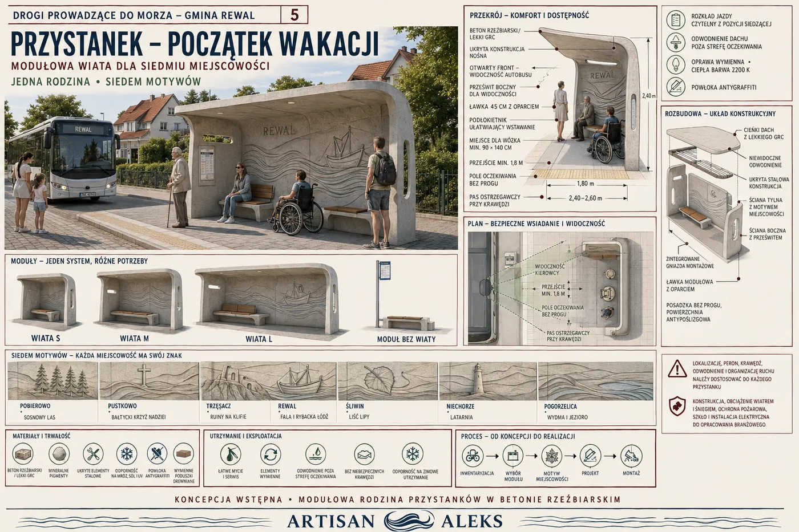
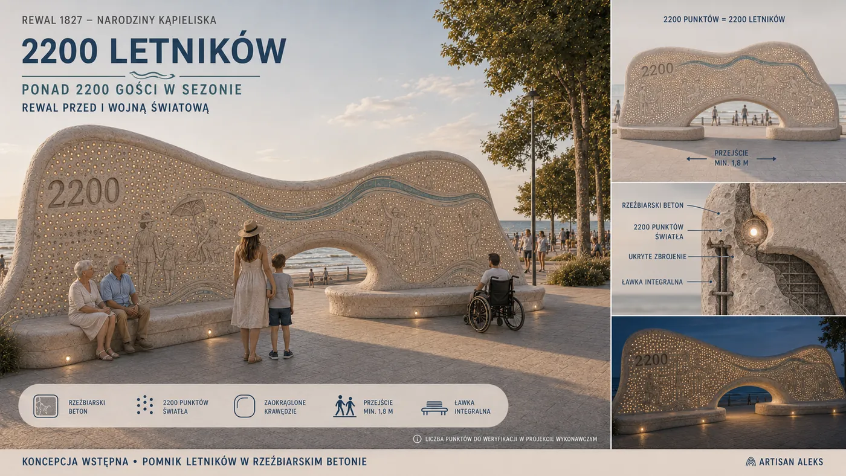
Rewal, Pobierowo, Niechorze, Śliwin, TrzęsaczCatalogue of 71 visualisations, 9 place stories

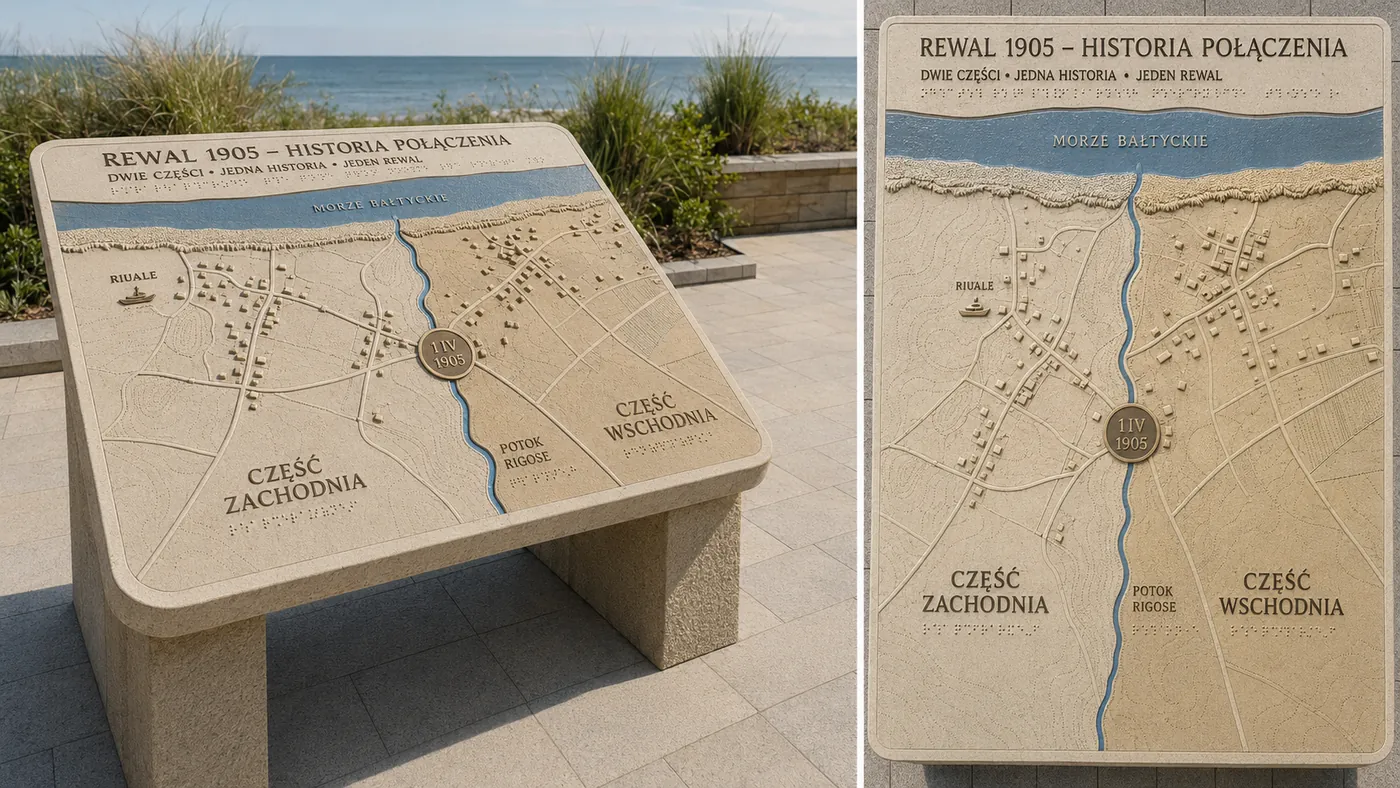
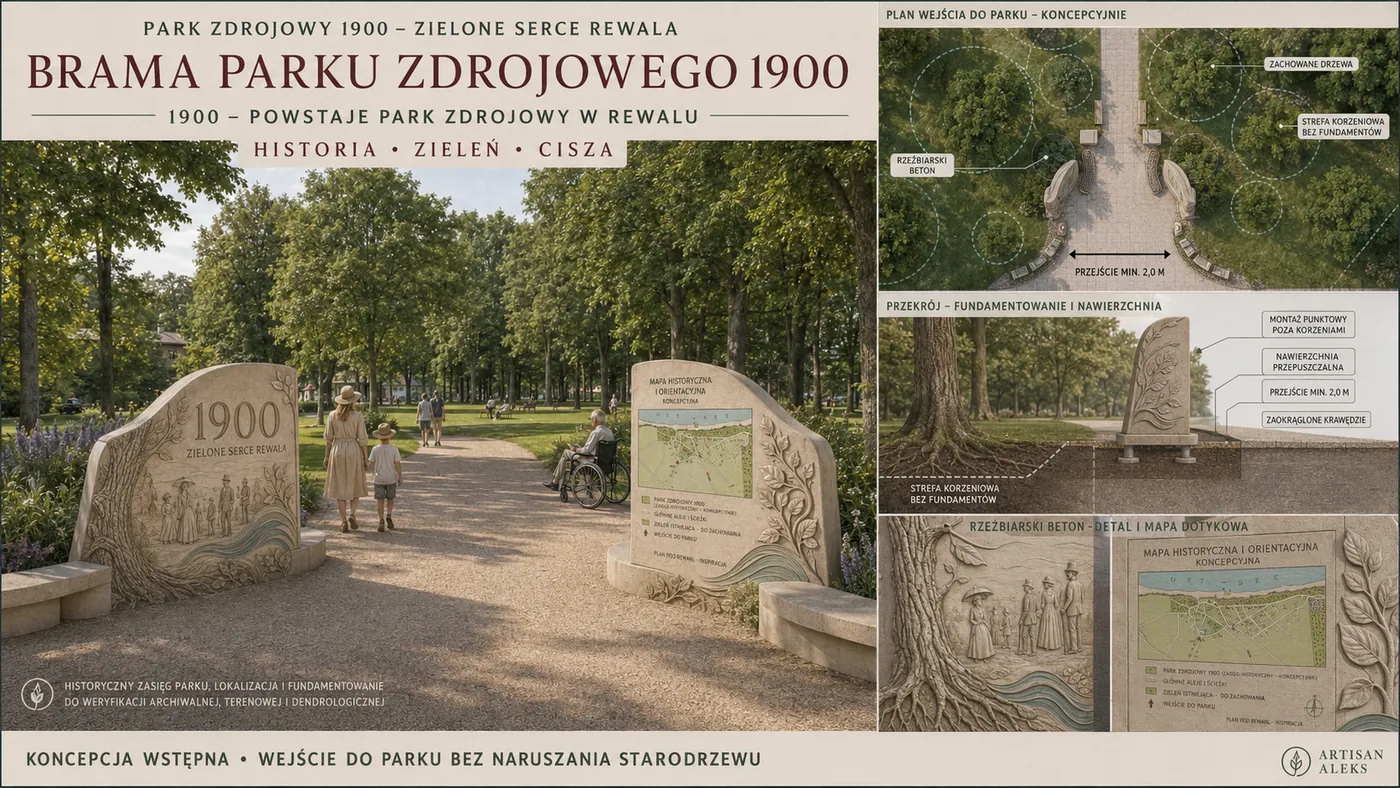
A catalogue of place stories for the whole municipality: from the medieval Riuale inn and the birth of the seaside resort in 1827, through the spa park and the joining of Rewal's two parts in 1905, to the coastal railway, old postcards and the memory of the shoreline in Trzęsacz.

Instead of off-the-shelf products — a system. Every motif starts from a source, a date or a residents' memory; every form has a job: a gate, a square, a bench, a bus stop, a viewpoint. One material language ties the whole coast into one brand.

We recommend starting with one highly visible pilot site, to test the materials, the reaction of residents and the cost of maintenance.

  • RiualeWhere Rewal began: a pavilion without walls and the Travellers' Table
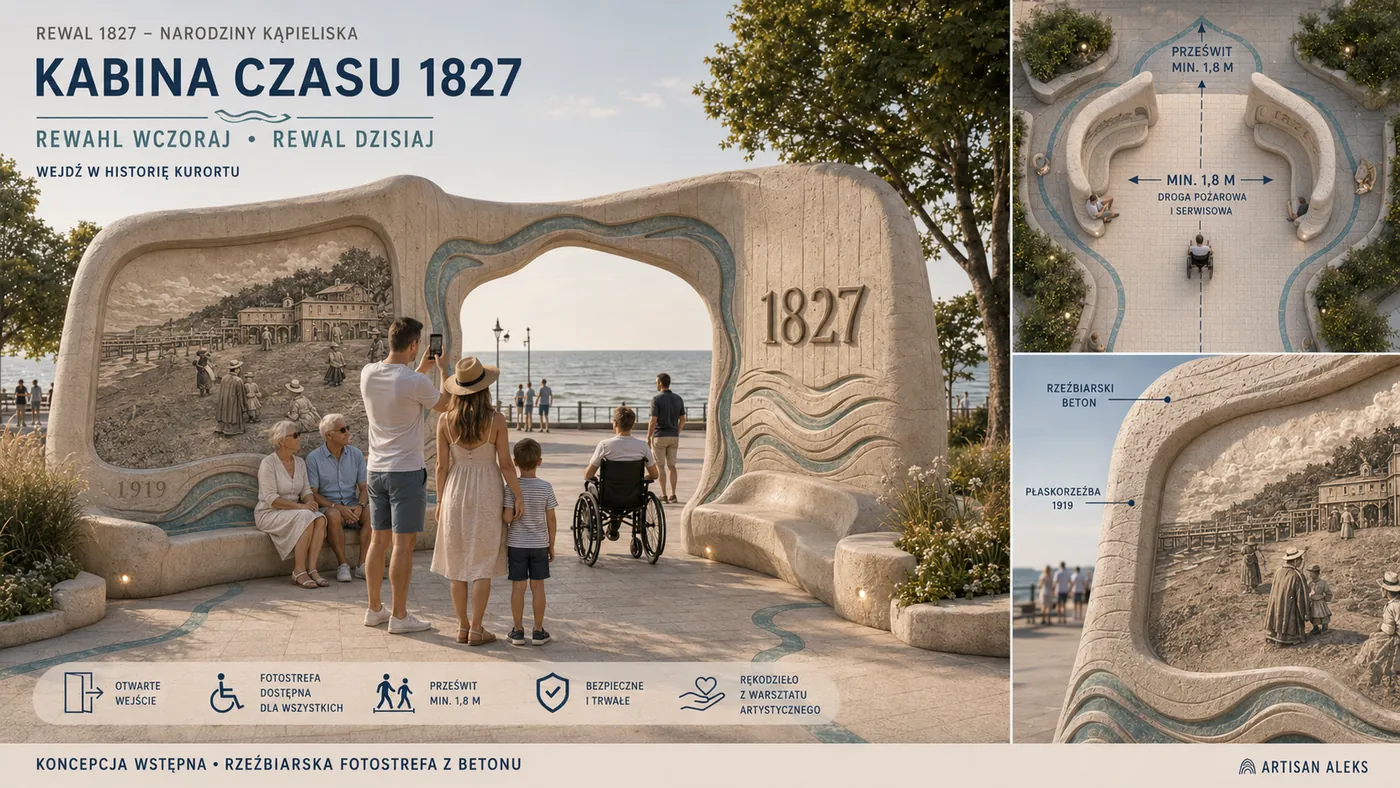
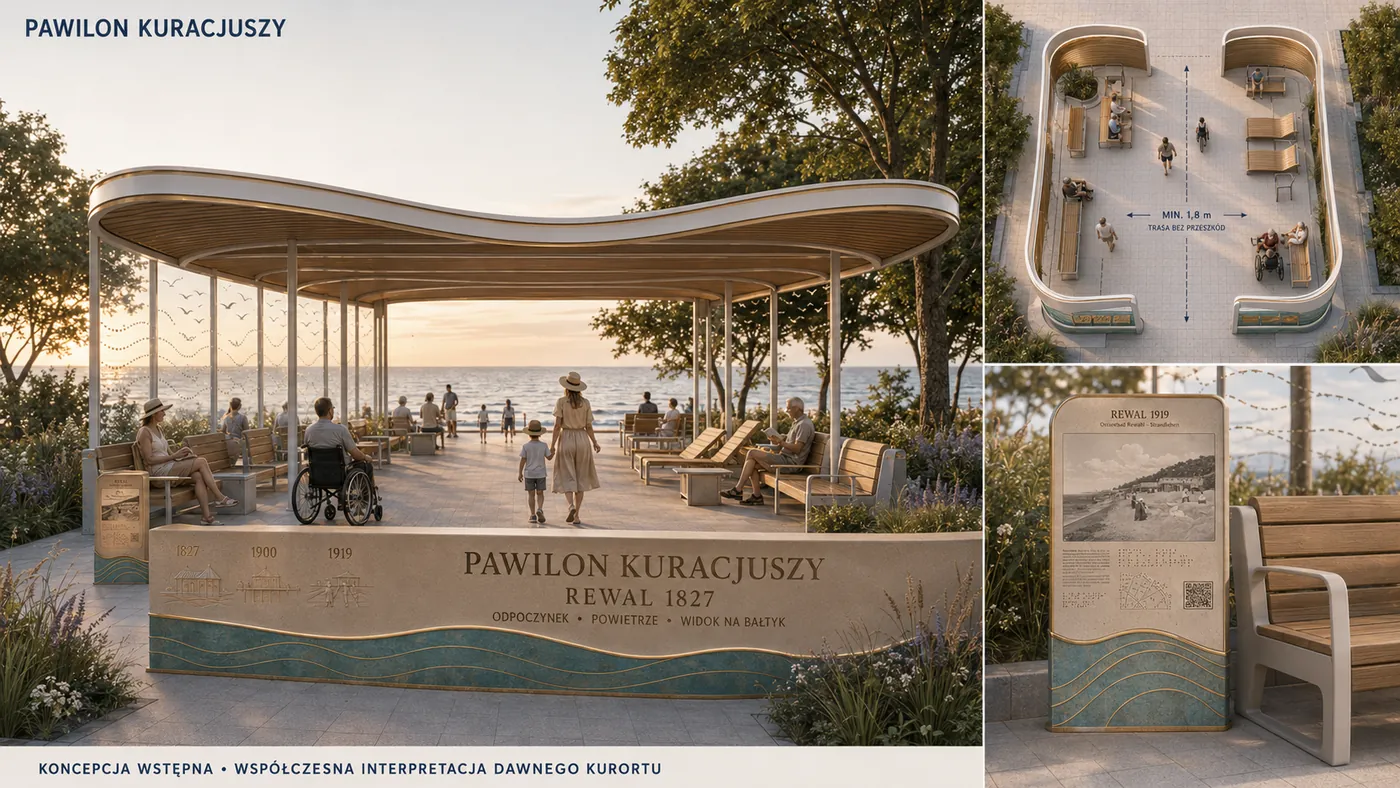
  • 1827The birth of the resort: Spa Guests' Pavilion, Time Cabin
  • 1905Two parts, one Rewal: Union Square
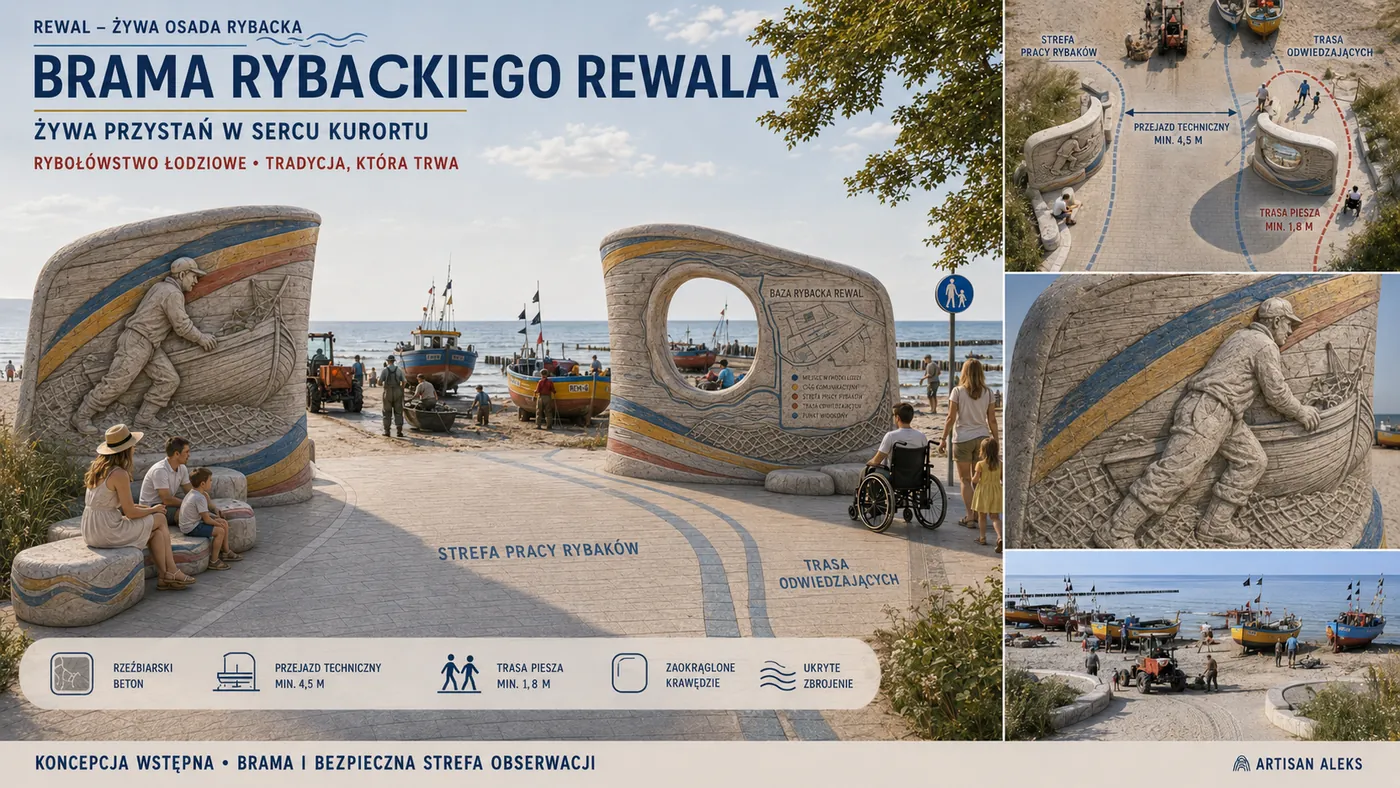
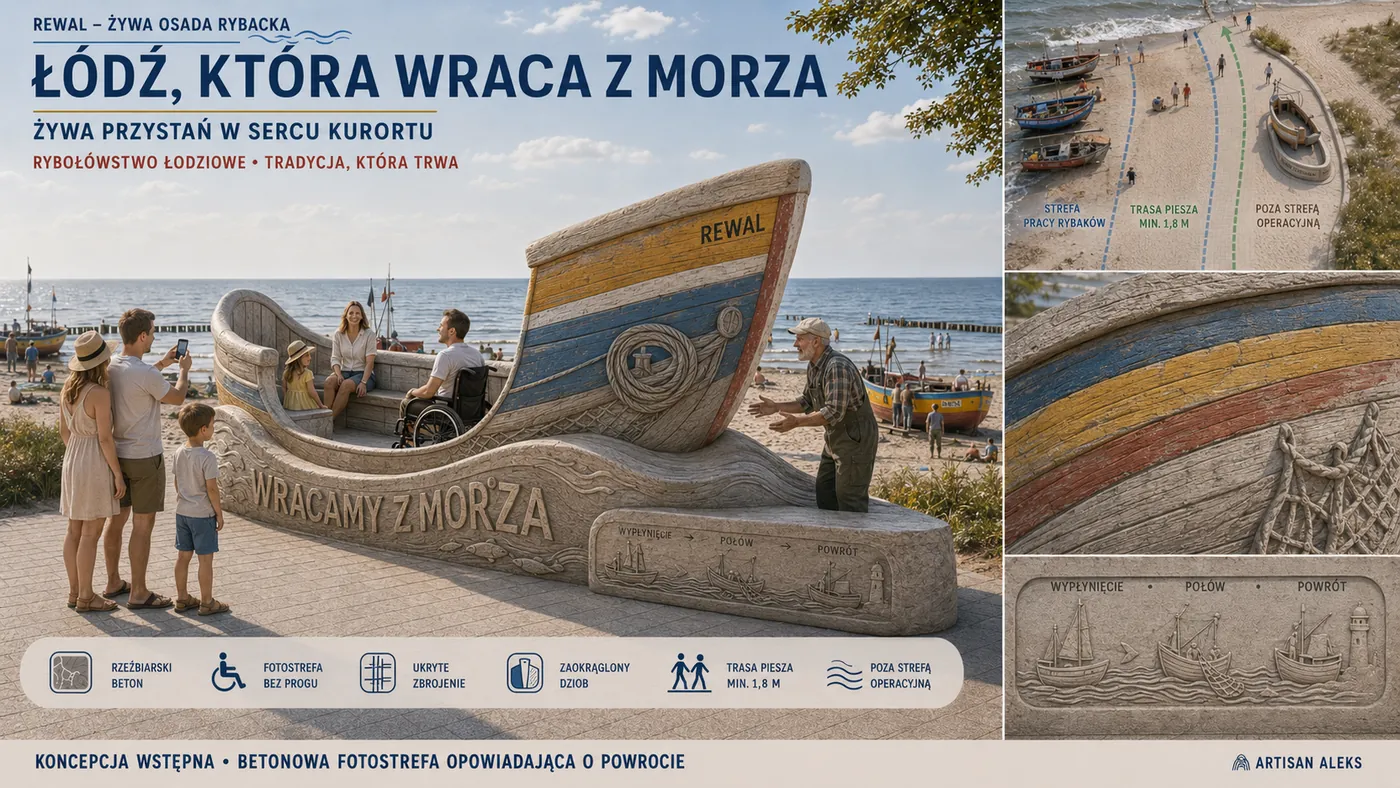
  • Fishing RewalA gate, the Fishermen's Table, a harbour viewpoint
  • Railway & postcardsStation gate, 1919 postcard at 1:1 scale, Postal Bench
  • Roads to the seaCoast gates and the Holidays Start Here bus stop
Proposal

Gmina Trzebiatów · Poland

Królewski Gaj: history returning to the park

Town Park in TrzebiatówSculpture reconstruction and new park forms

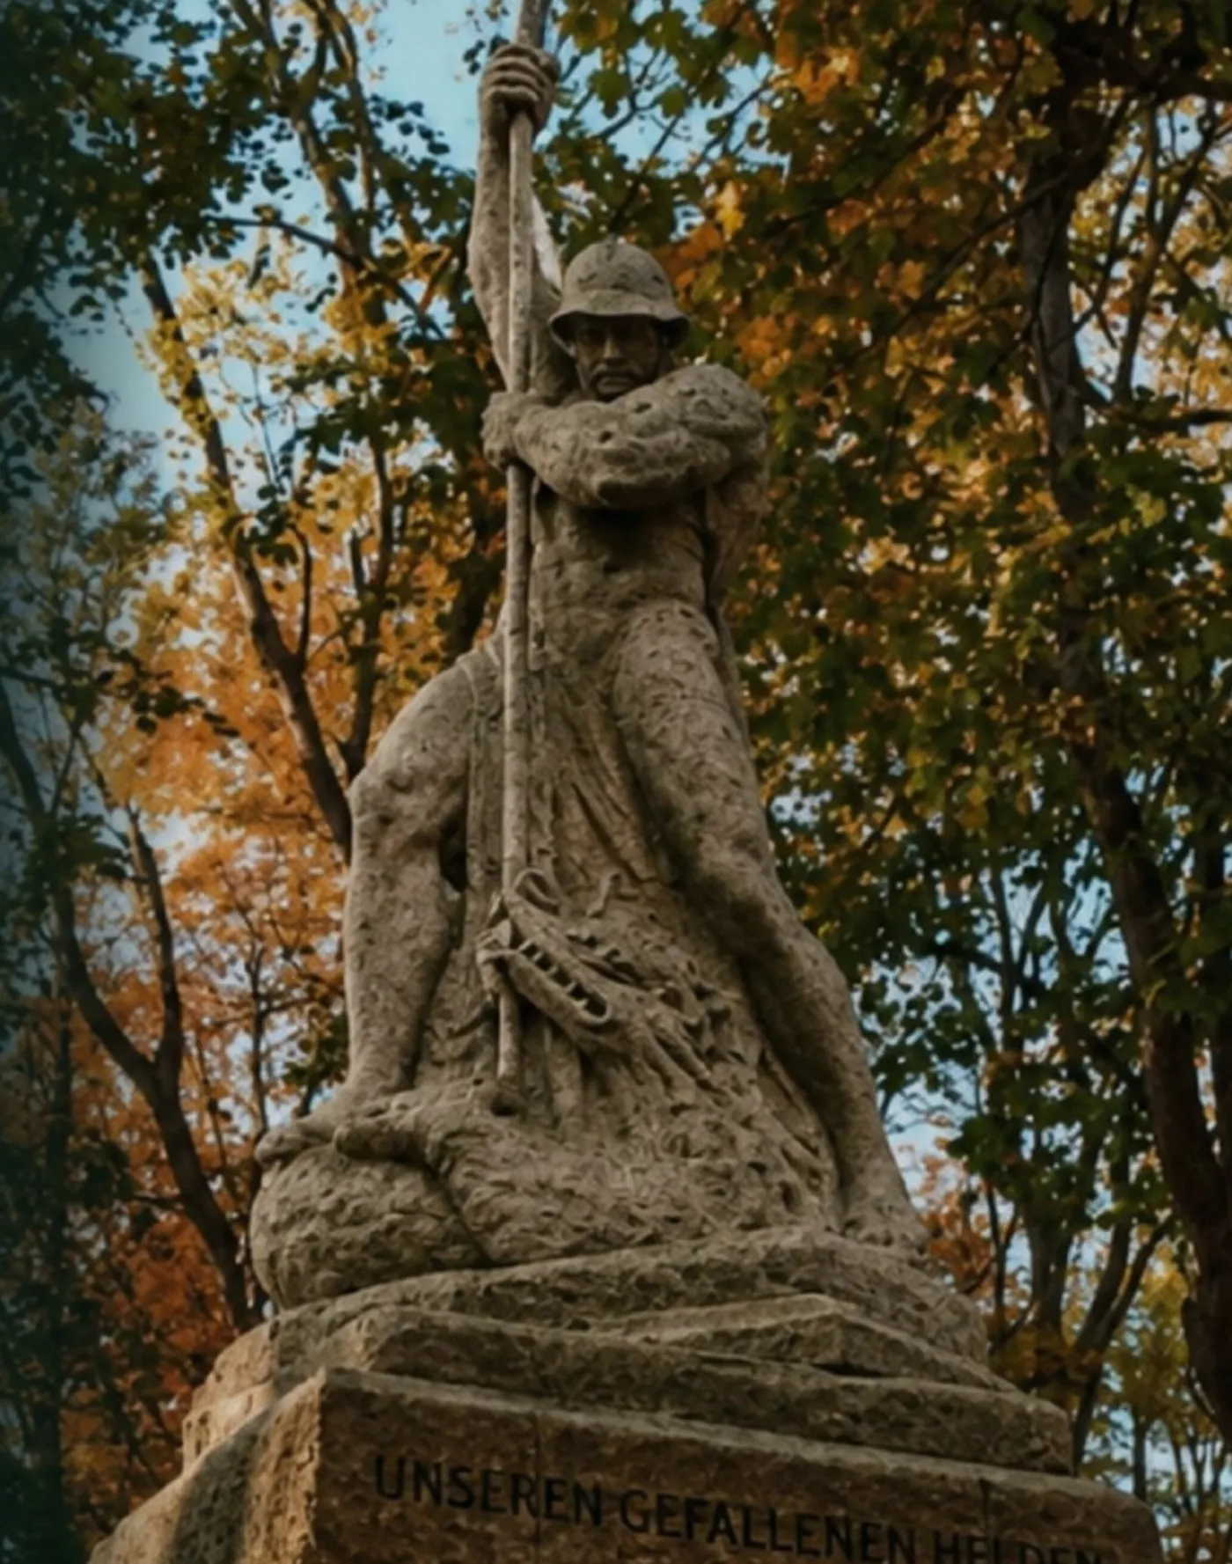
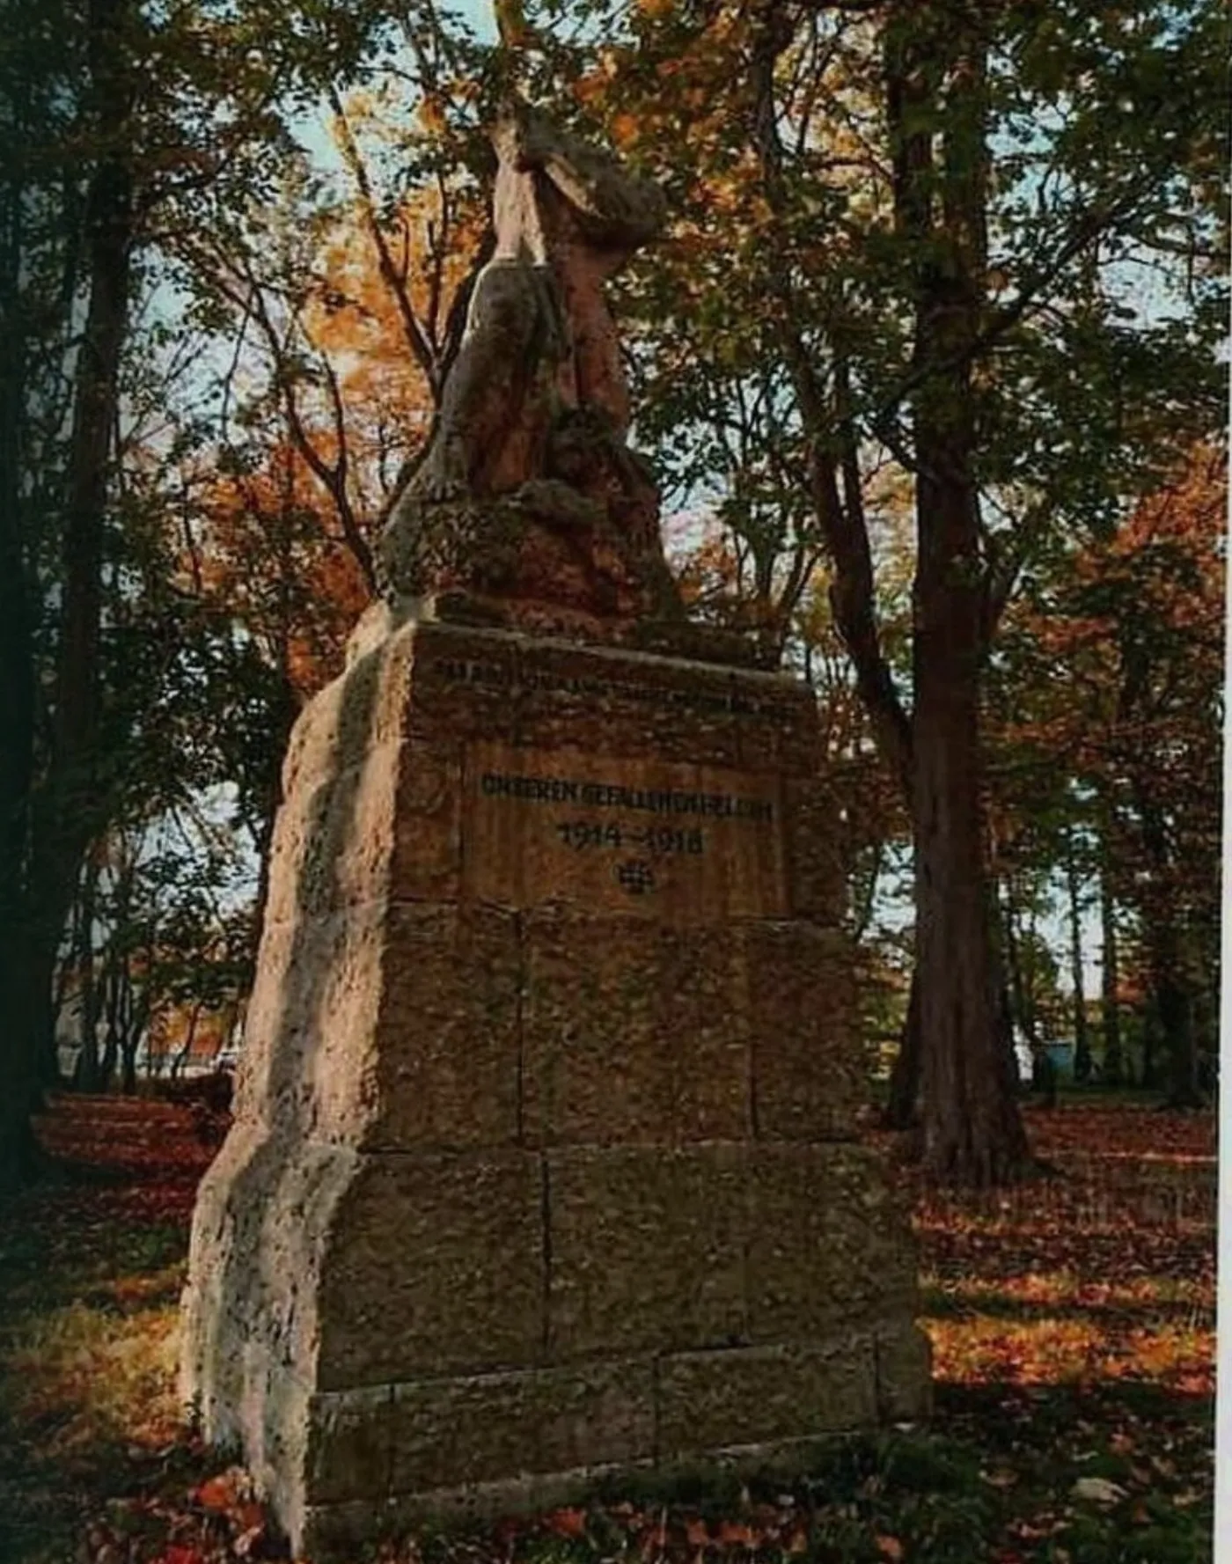
Phase I is the specialist re-creation of the missing head and arm of the Saint George figure, made in the 1920s by Hugo Lederer in cement-based artificial stone. About 70% of the original survives; the new parts follow the archives and the conservator's approval.

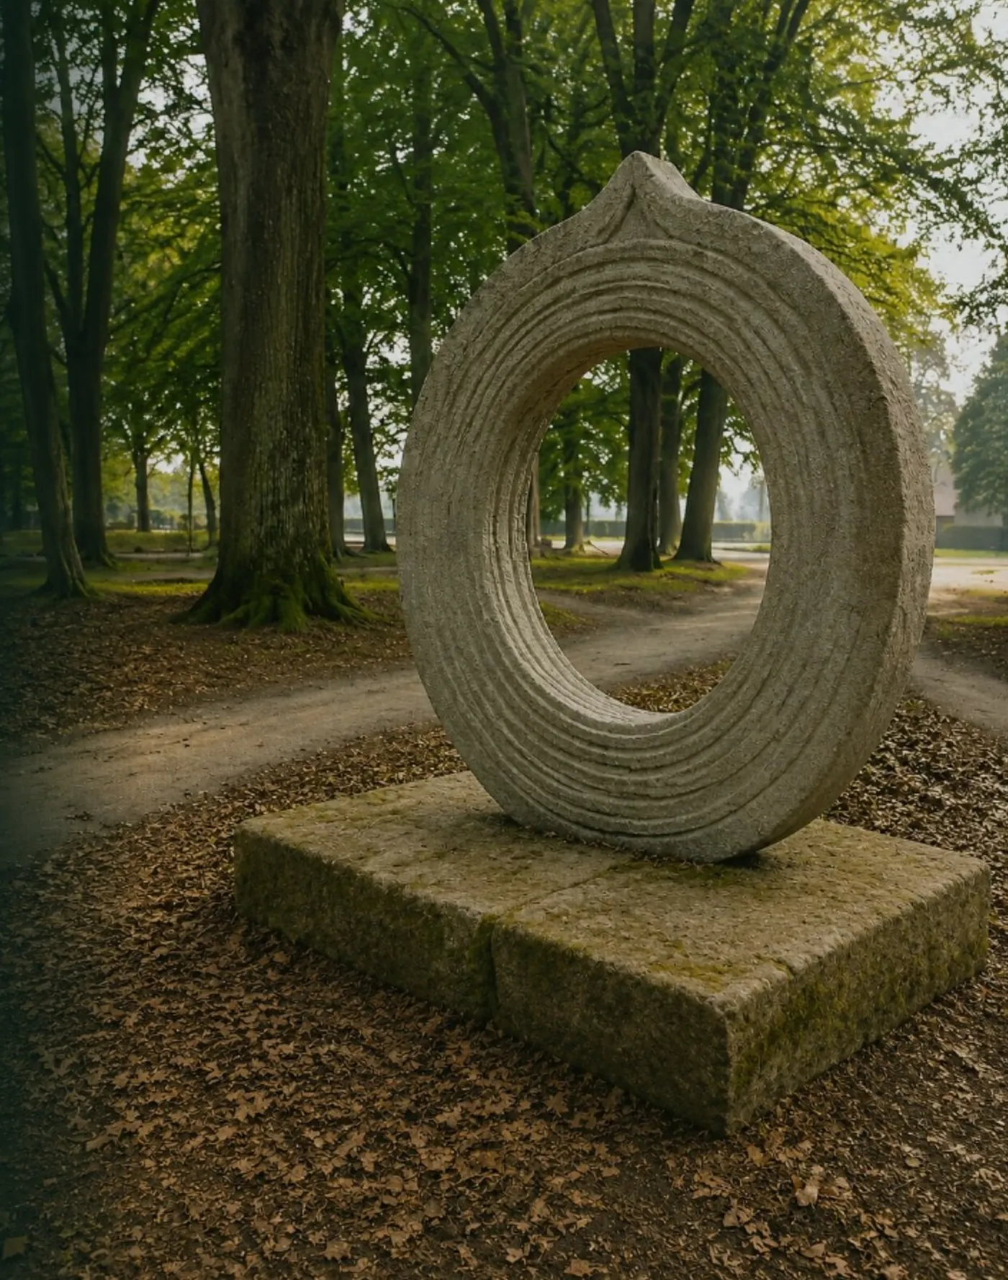
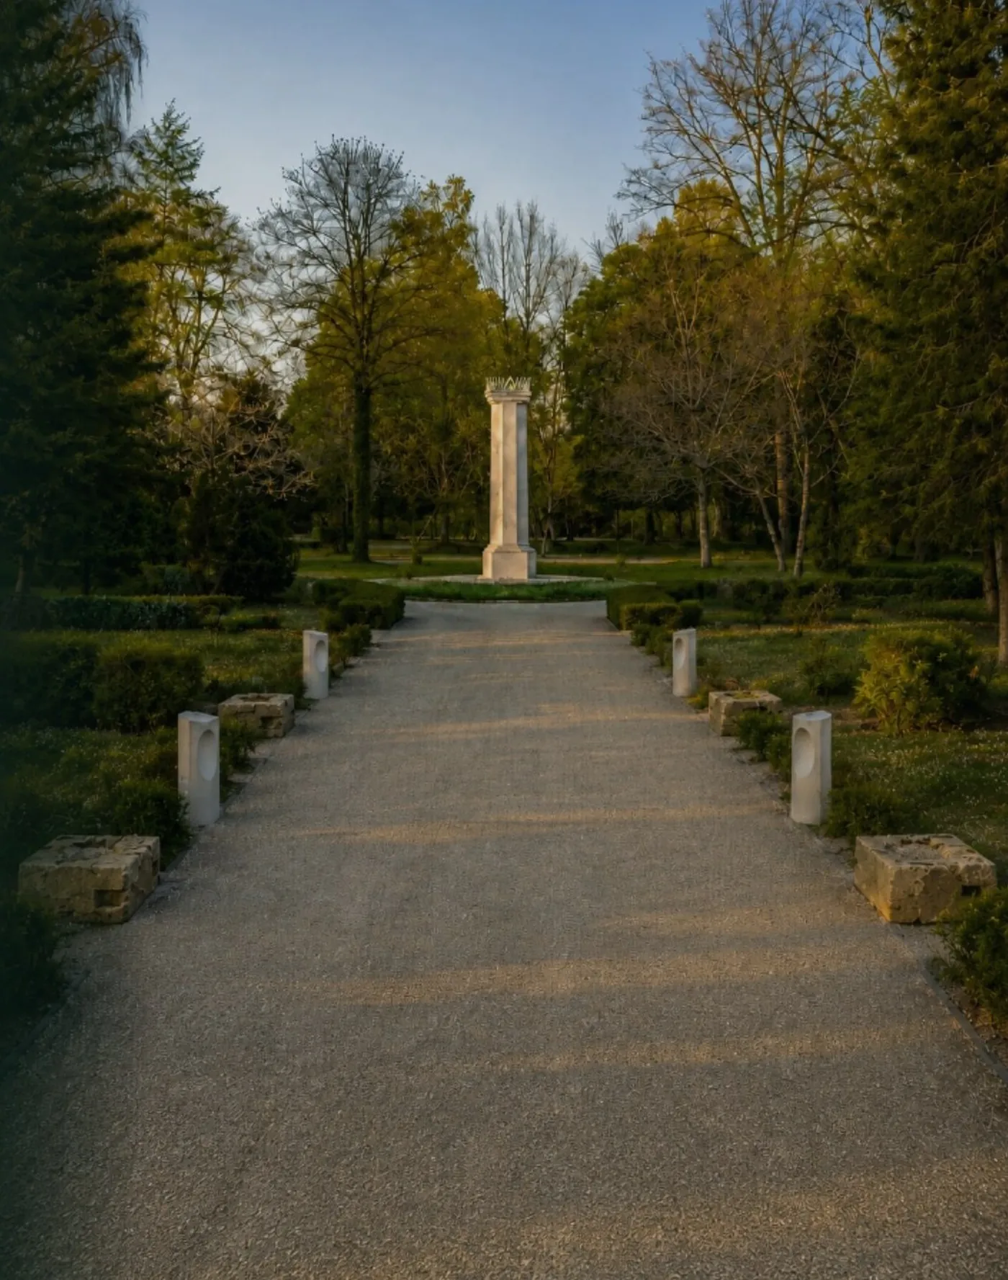
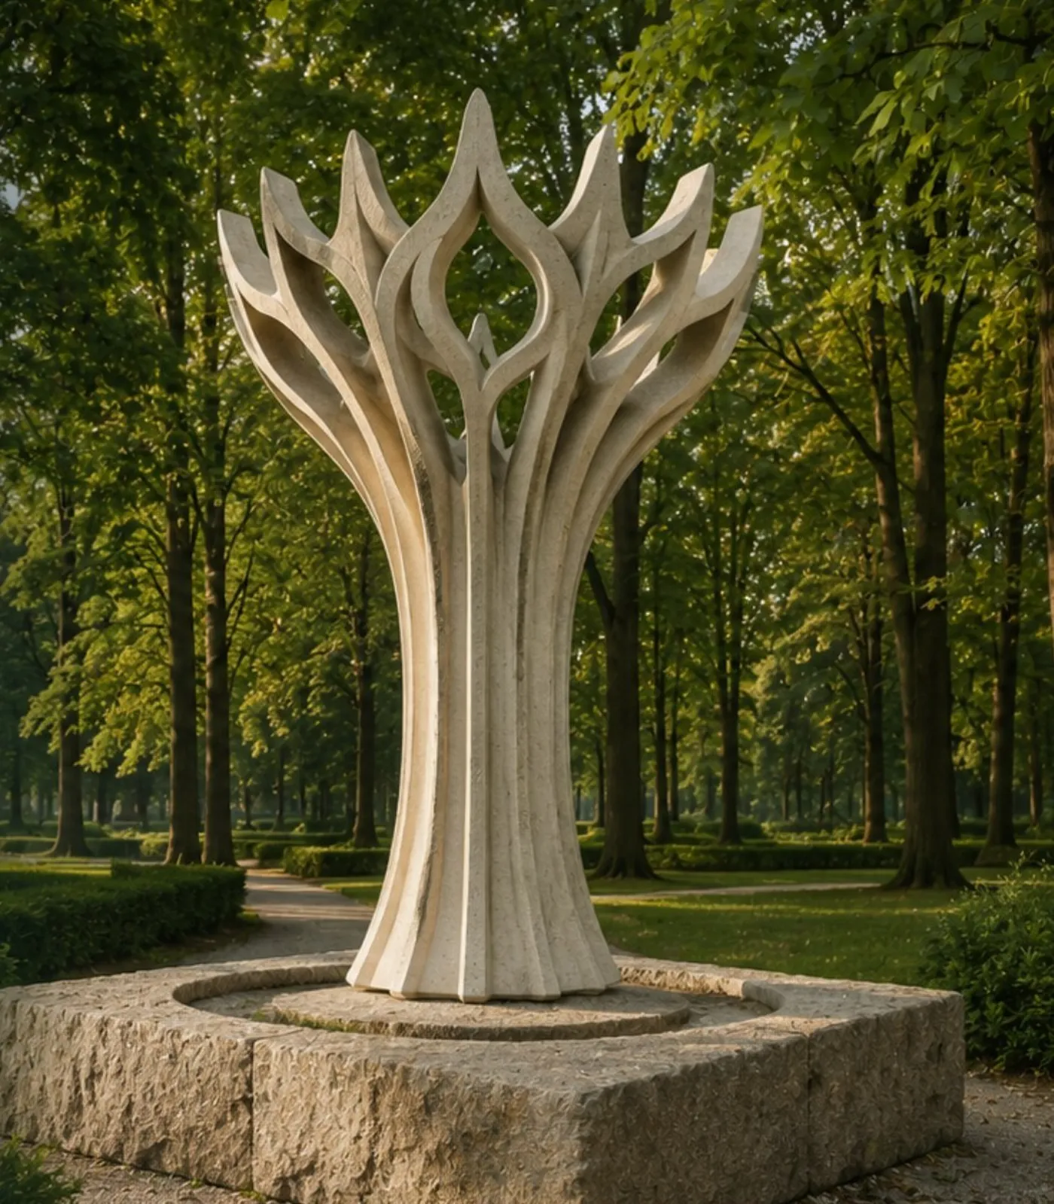
Later phases do not imitate a historic monument: the surviving relics of the grove become the starting point for contemporary forms — the Ring of Time, the Dukes' Avenue, the Grove Crown, the Water Trace and the Path of Memory.

  • Saint GeorgeReconstruction of the full figure (phase I)
  • Ring of TimeA new form on the surviving plinth
  • Dukes' AvenueAuthentic relics with discreet markers
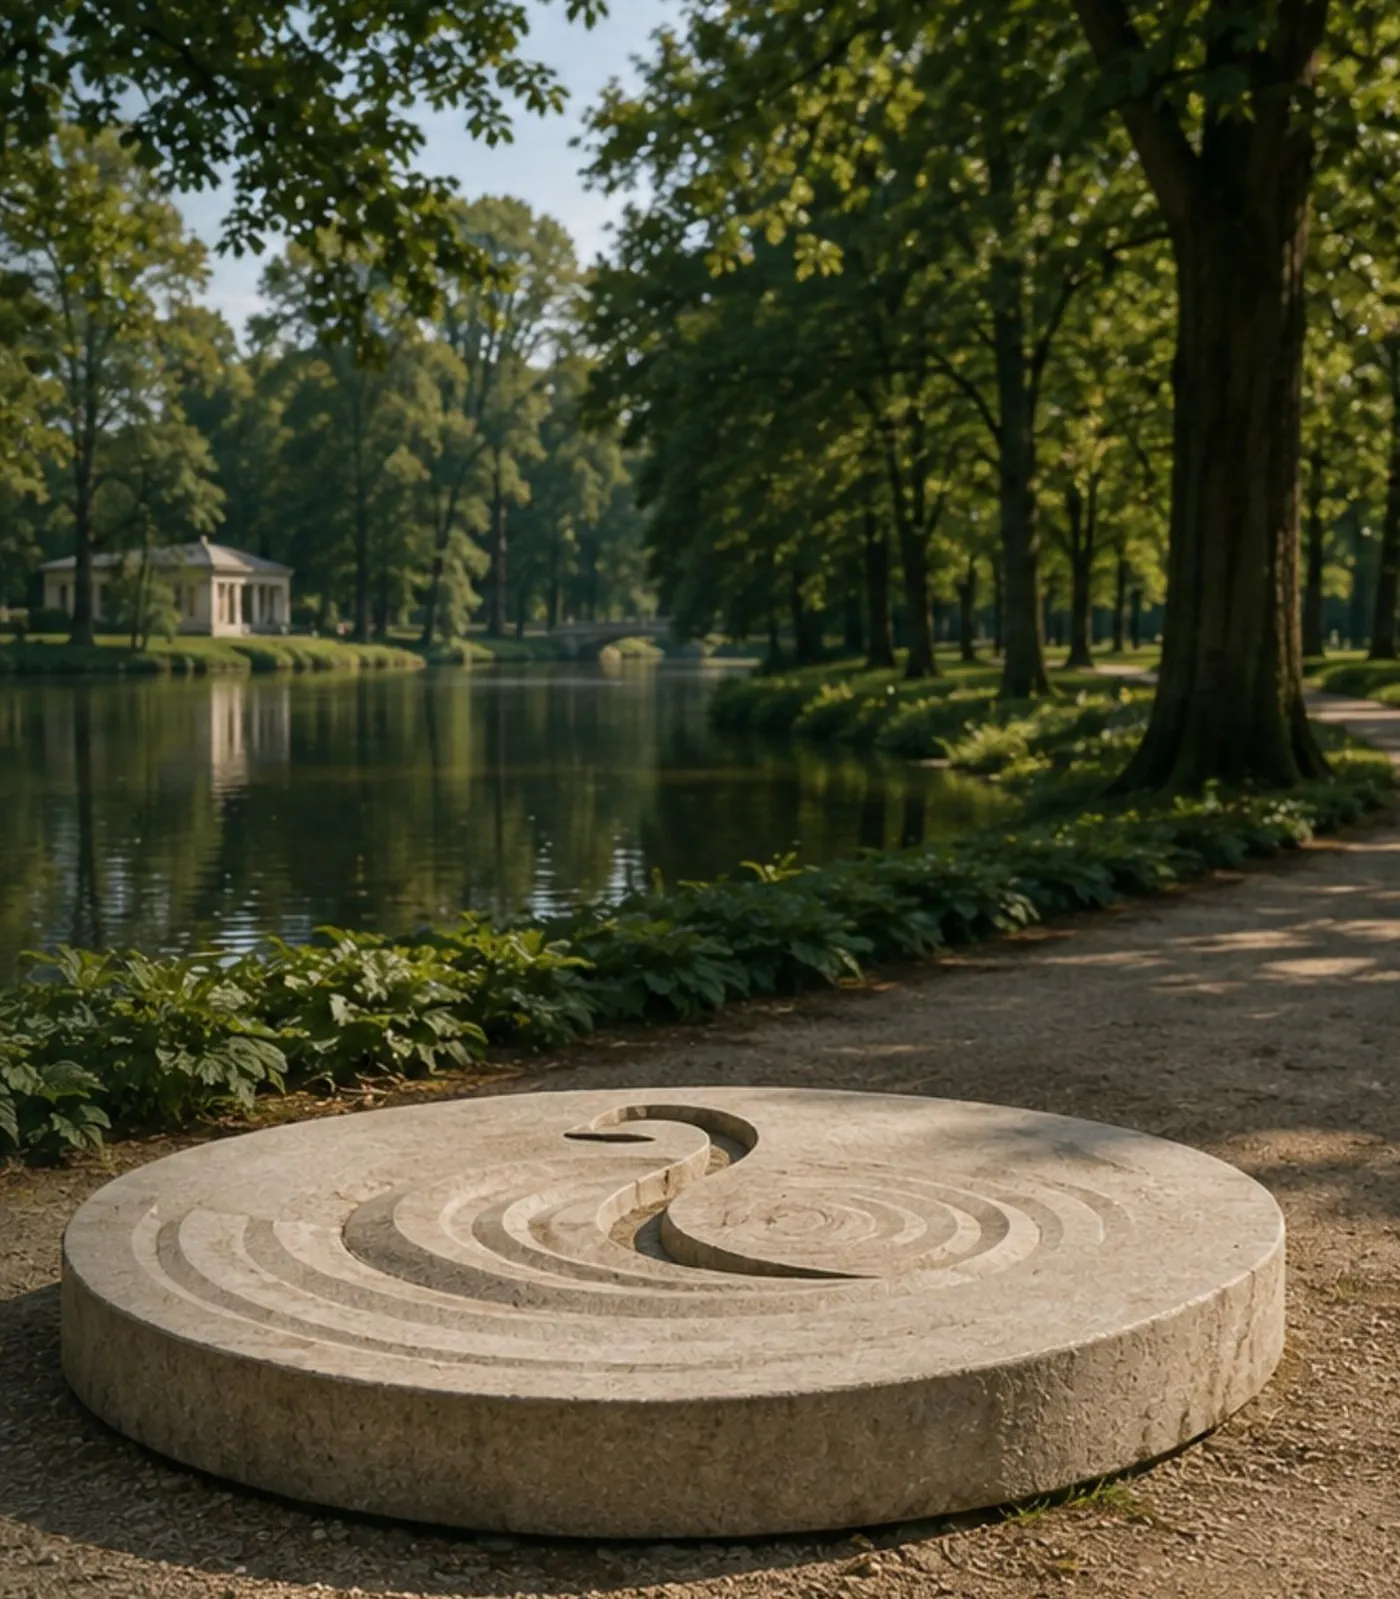
  • Water TraceA low monolithic form by the Swan Pond
Saint George figure with the re-created head and arm (visualisation)
The Saint George figure today, missing its head and arm
TodayProposal
Concept

Gustavsvik · Örebro · Sweden

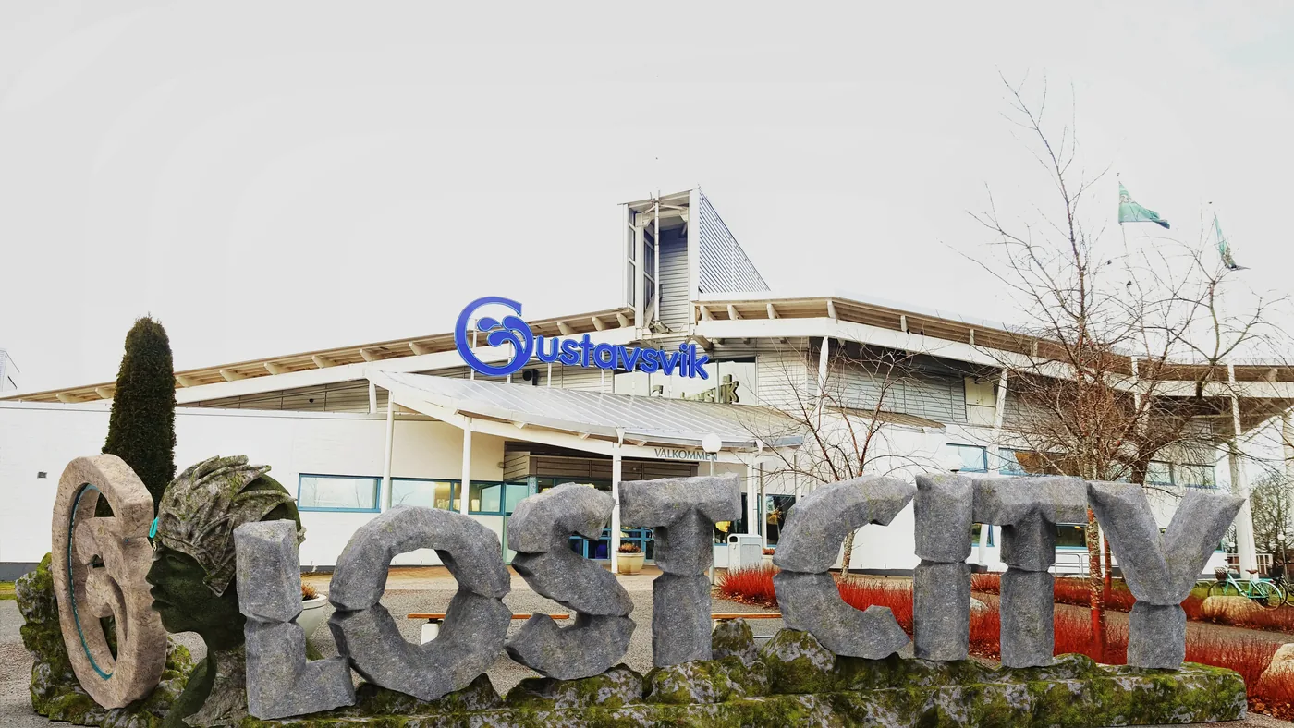
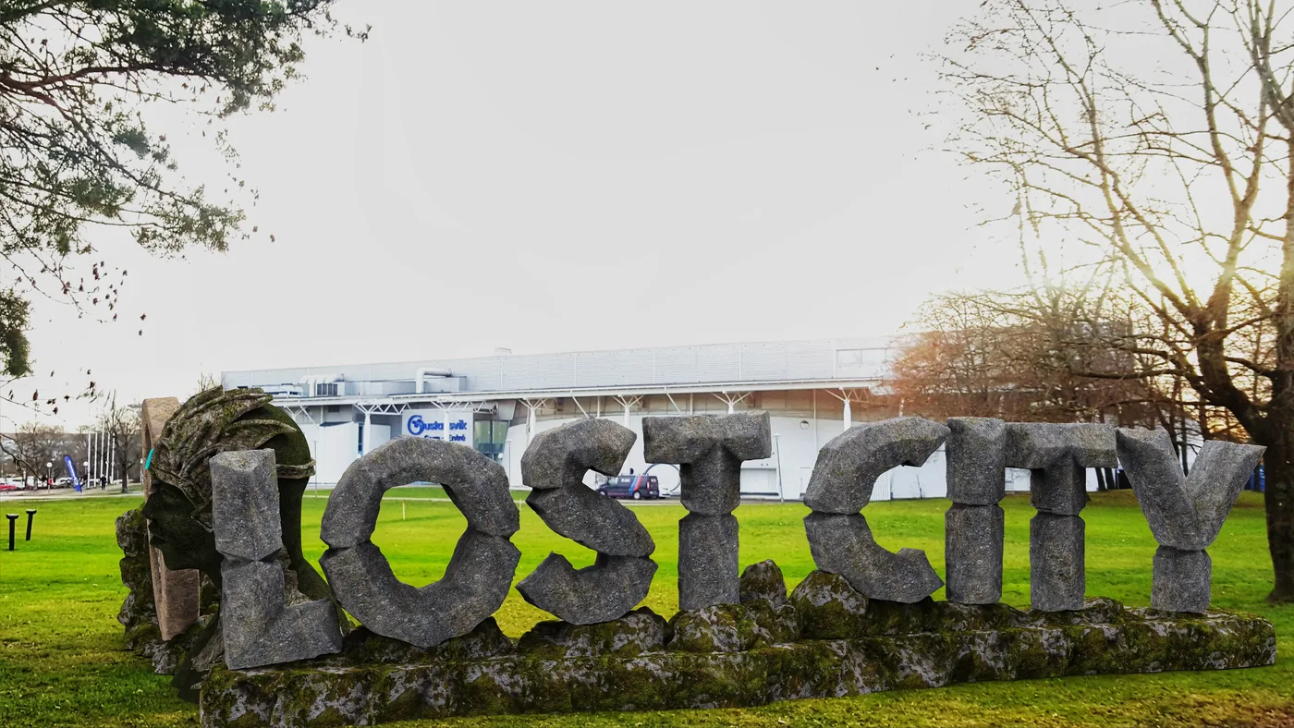
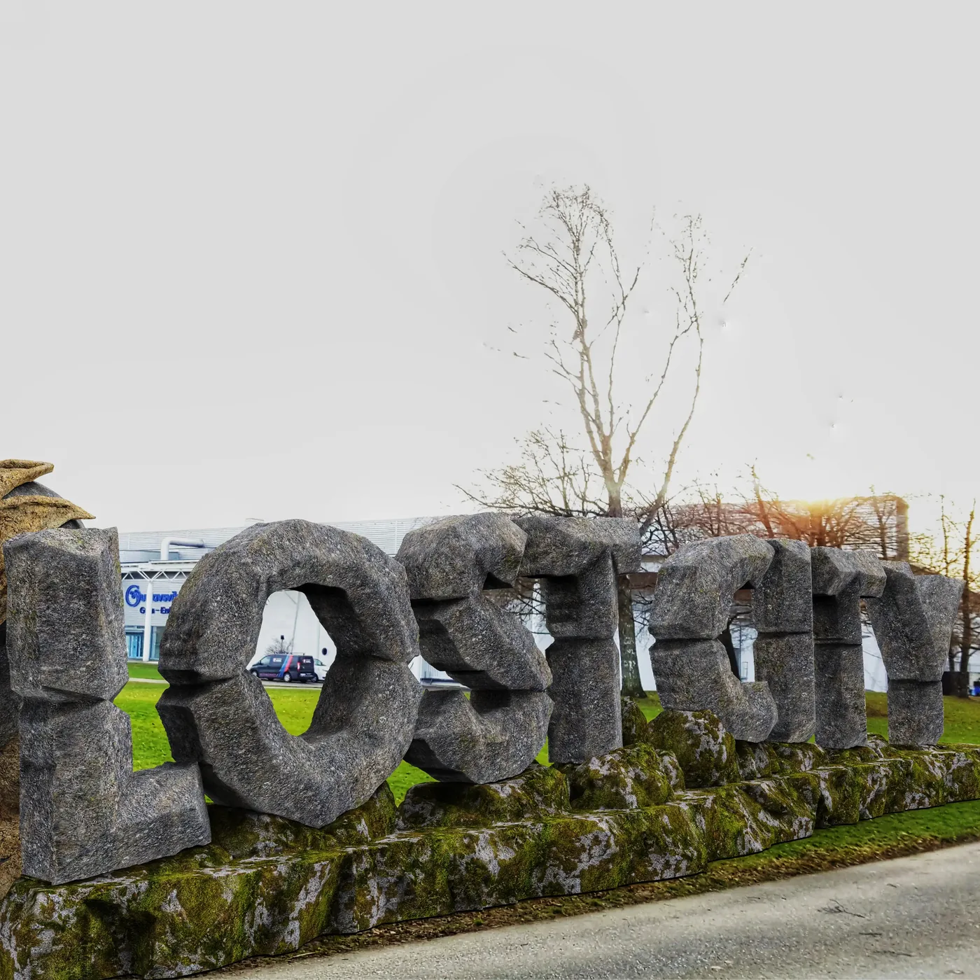
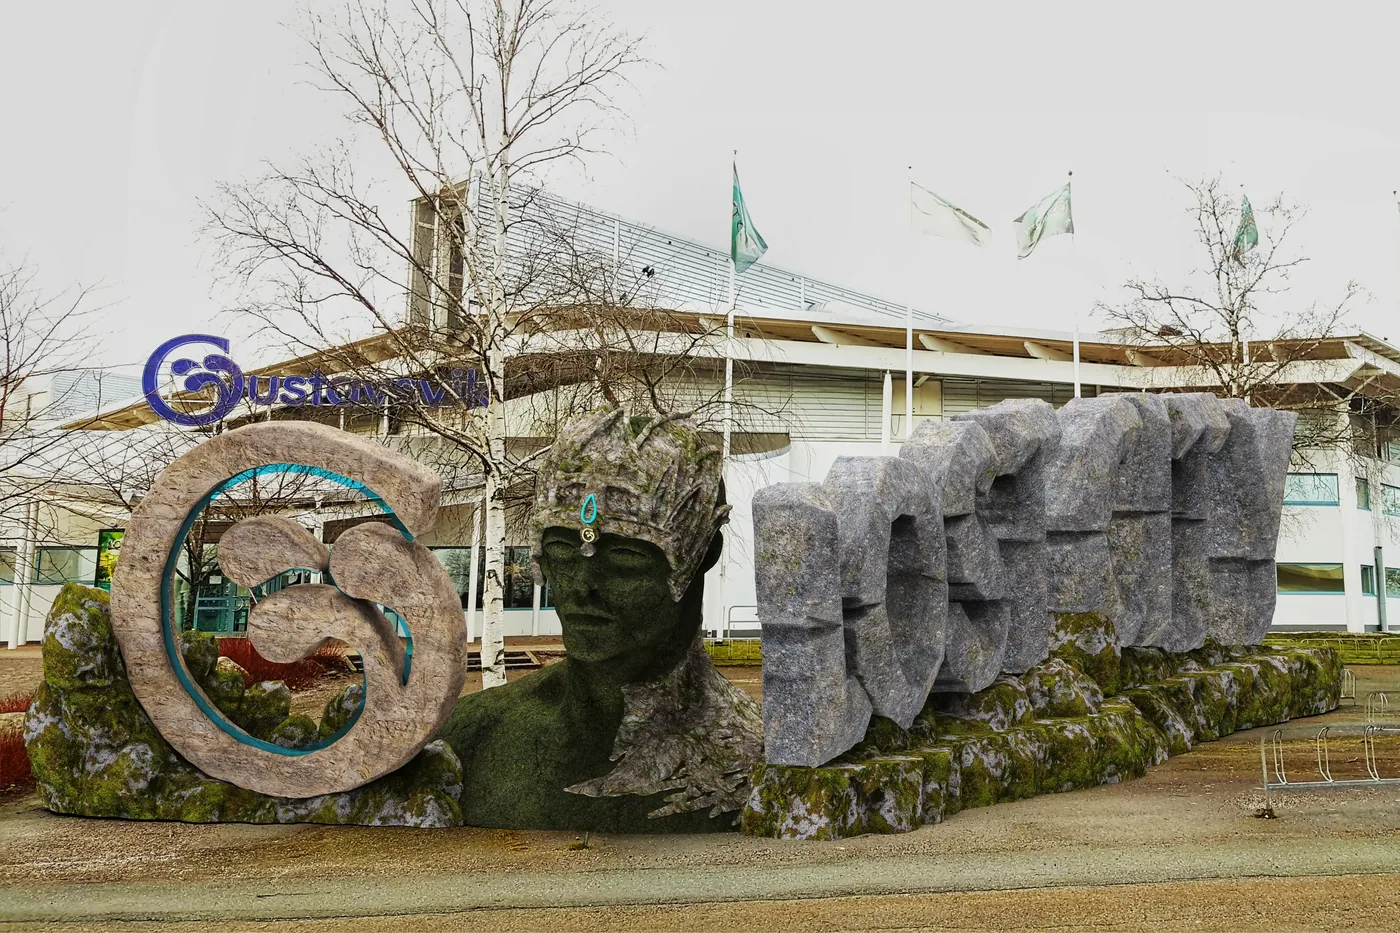
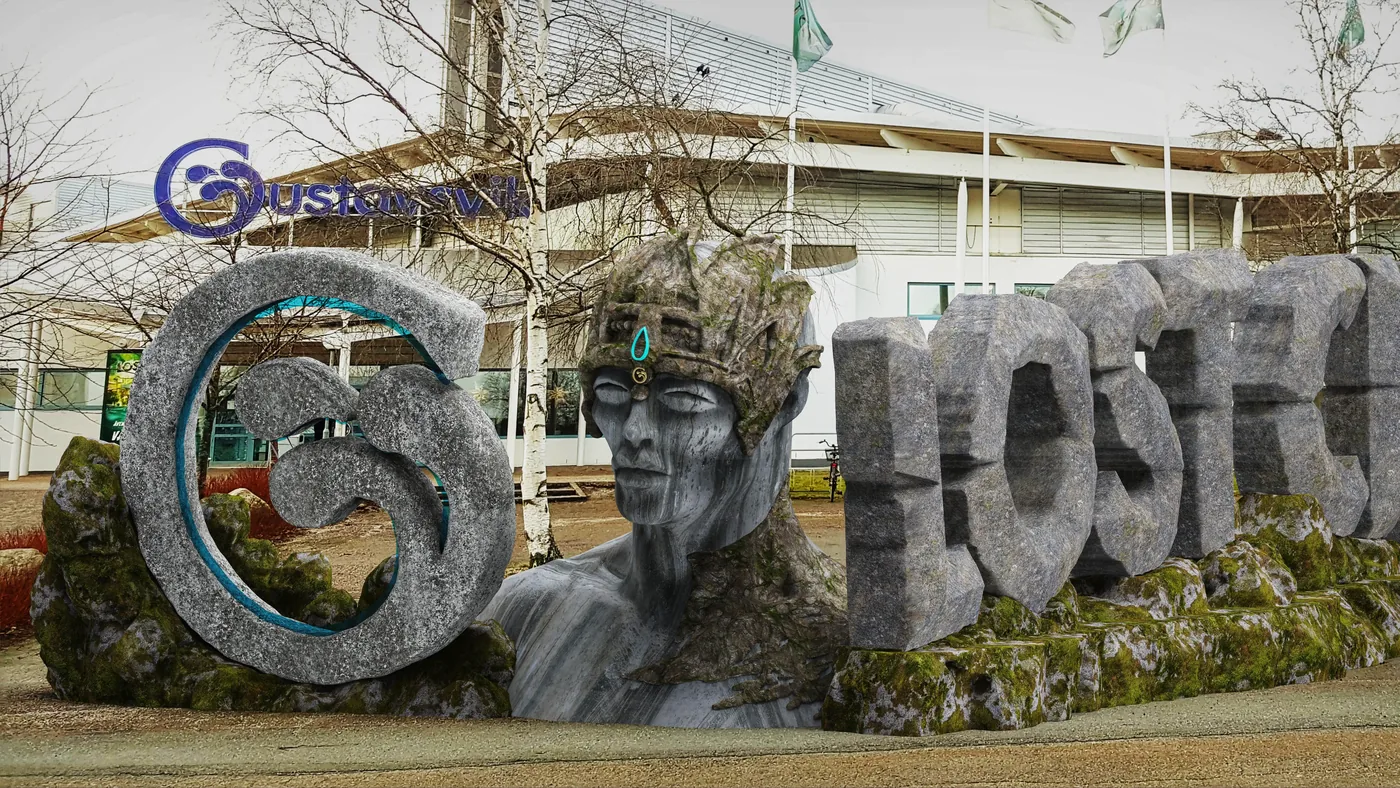
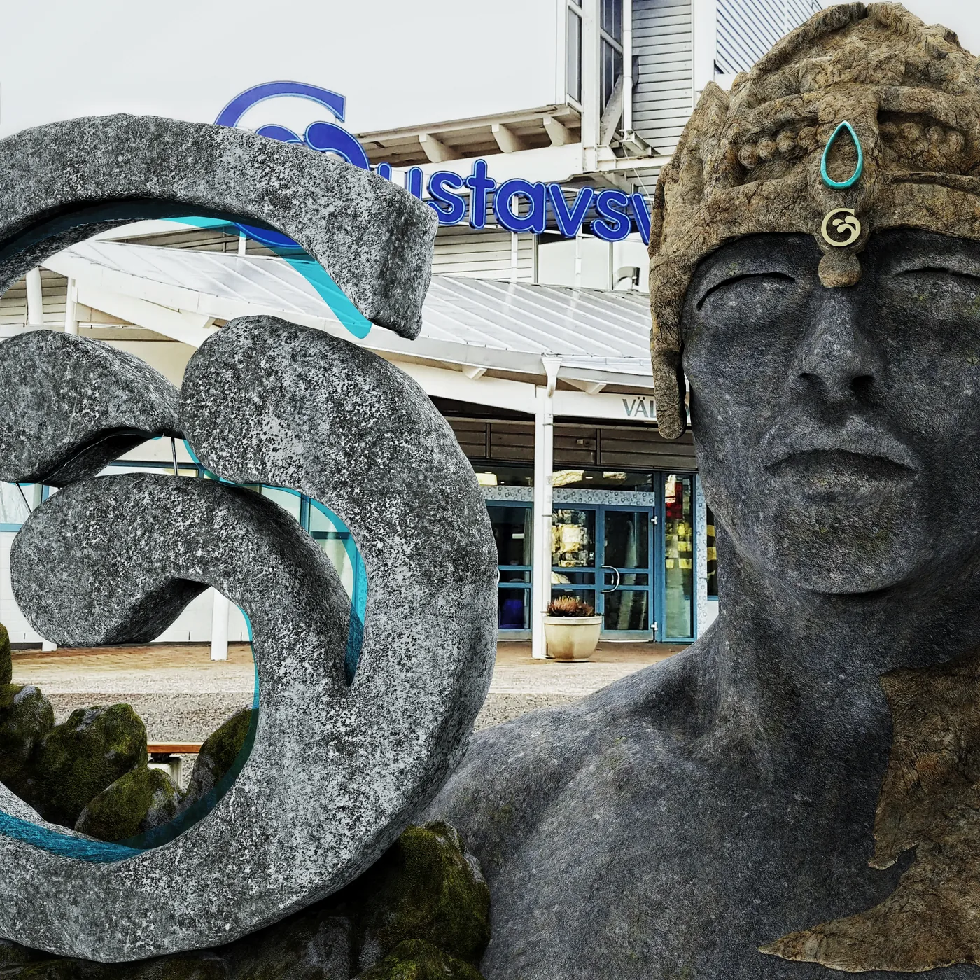
Lost City: a free playground for a water park

In front of the Gustavsvik complex, ÖrebroConcept proposal, 2019 — not realized

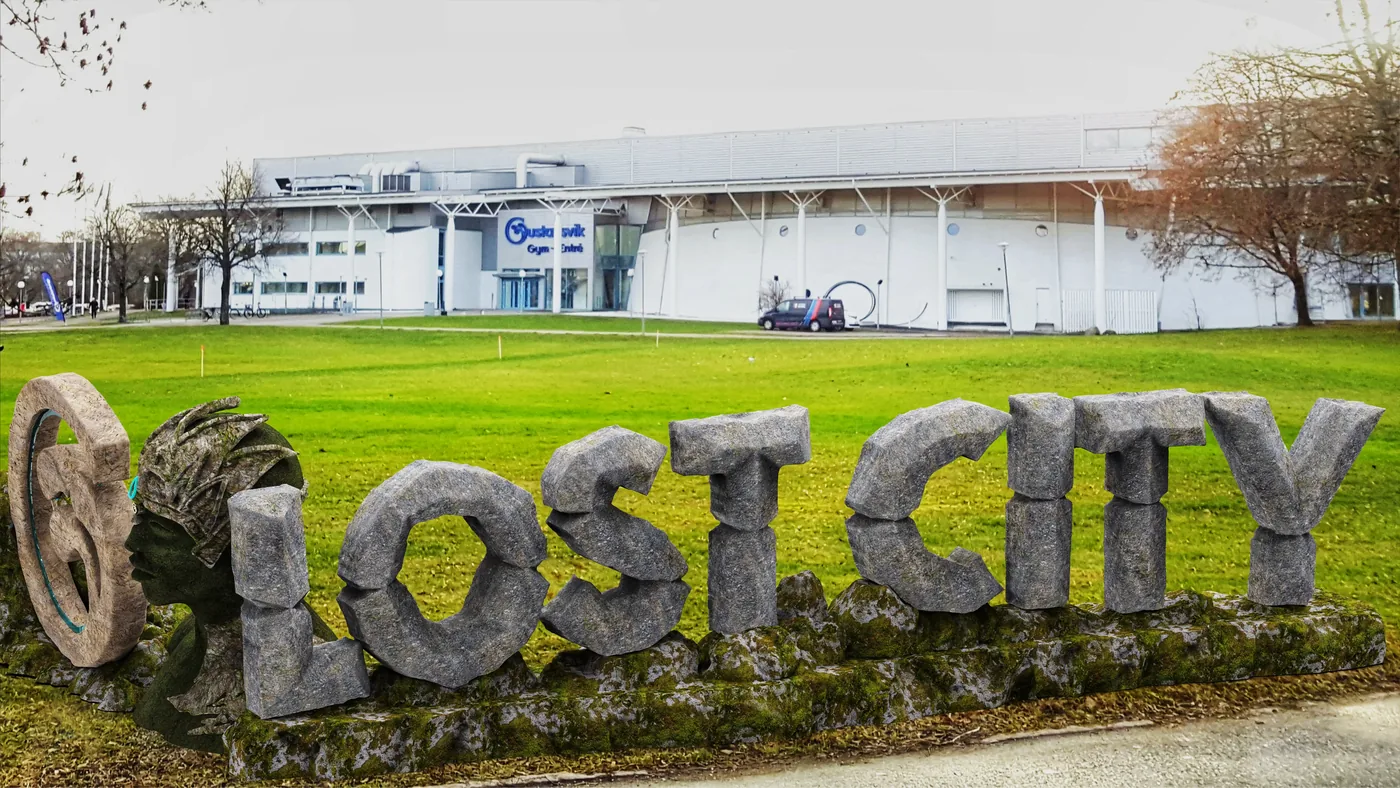
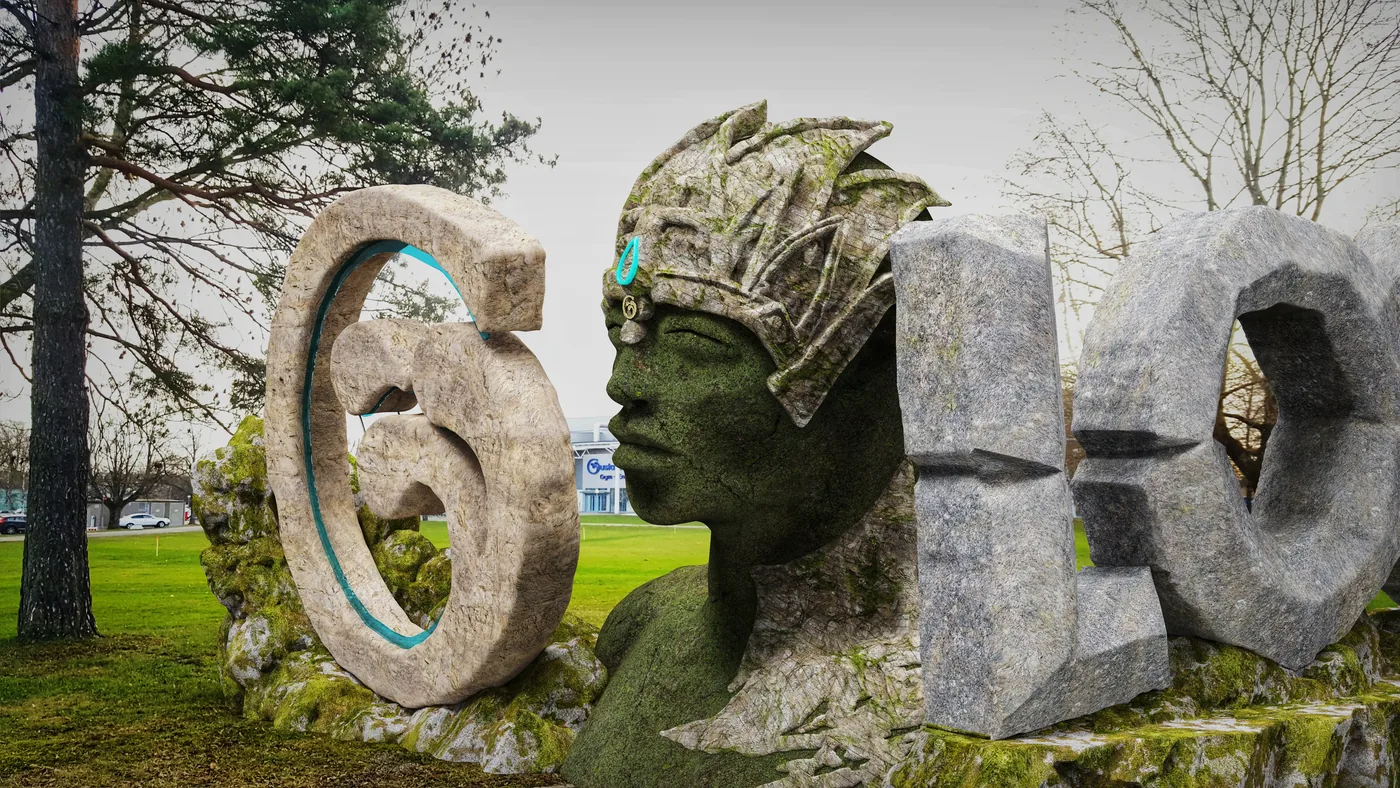
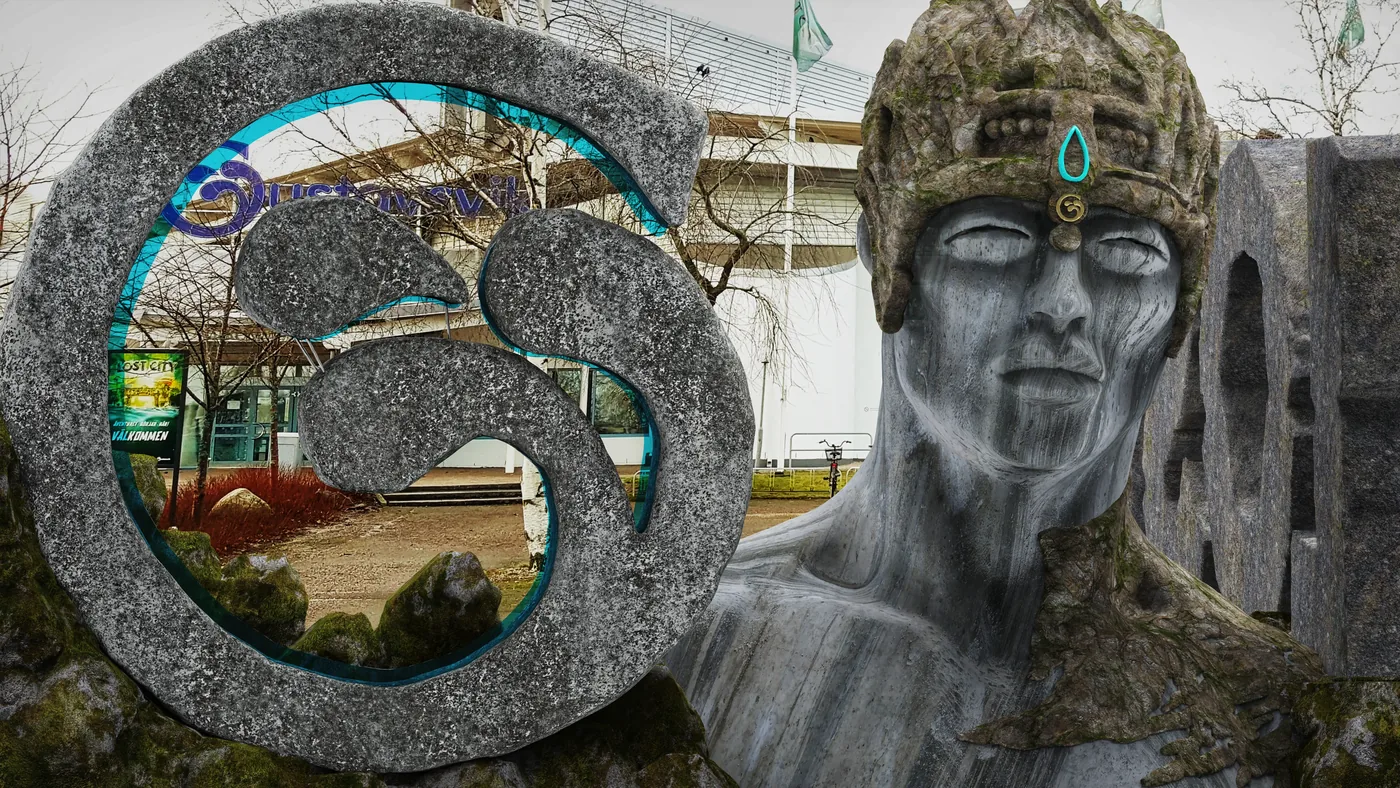
A concept for a free, open playground on the clearing in front of the Gustavsvik complex, themed on its Lost City water park.

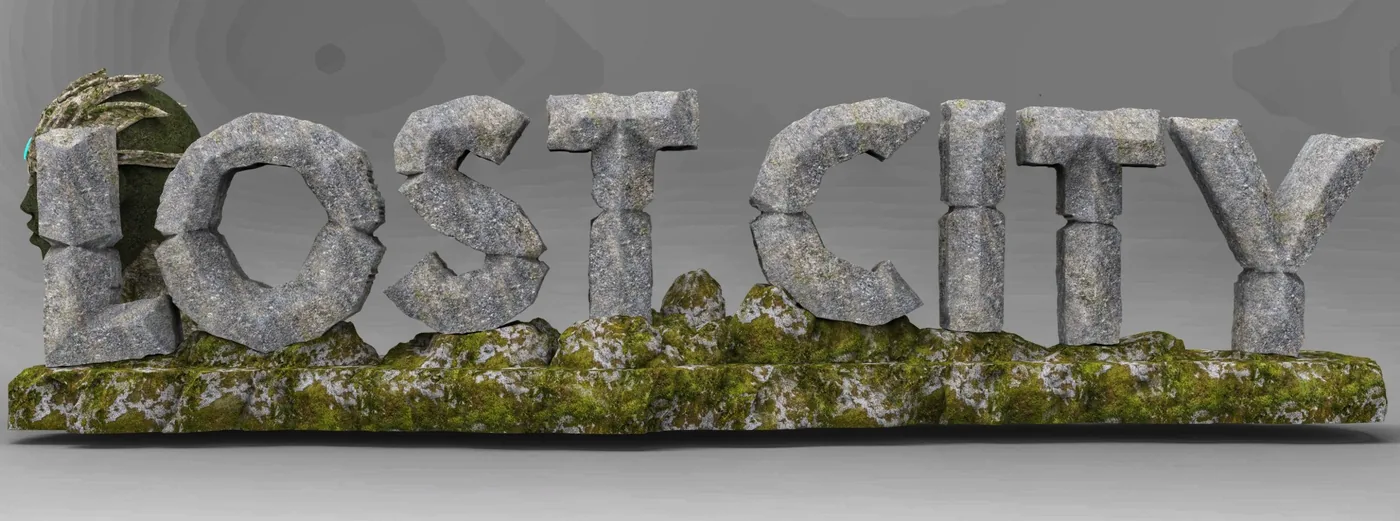
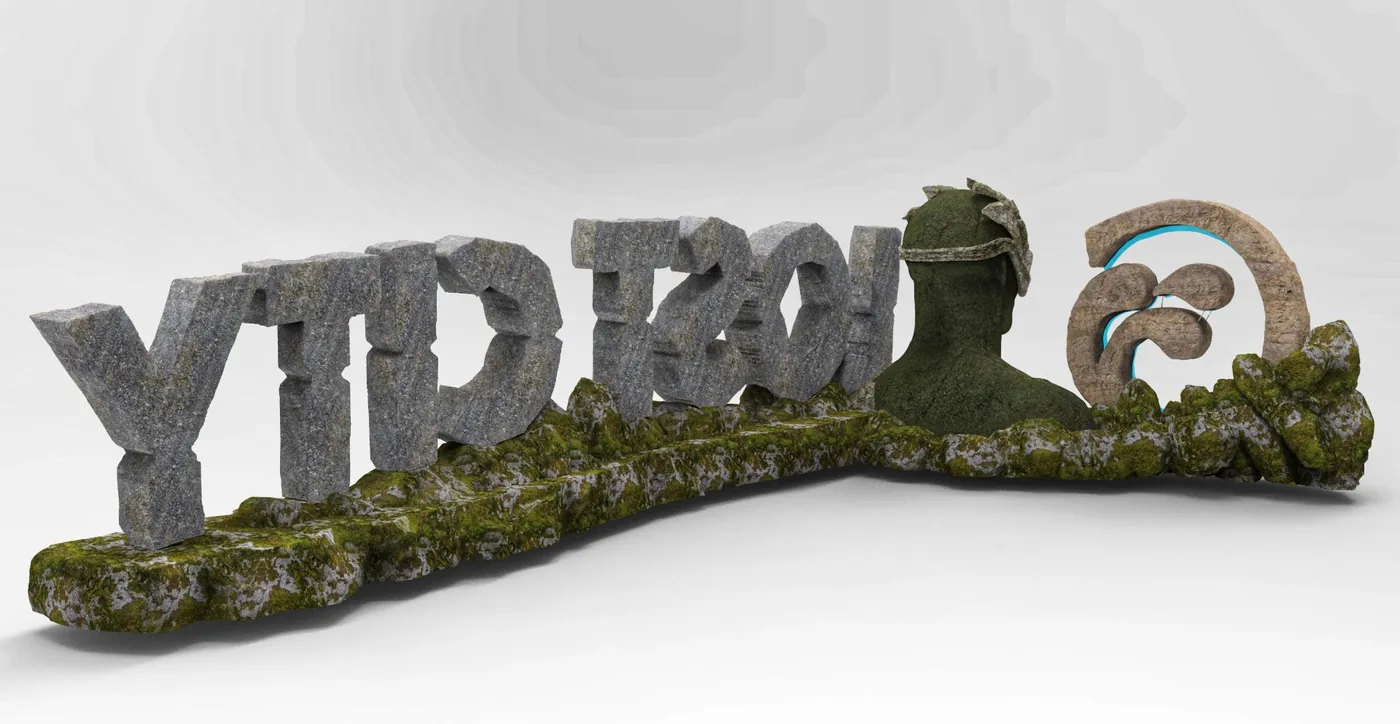
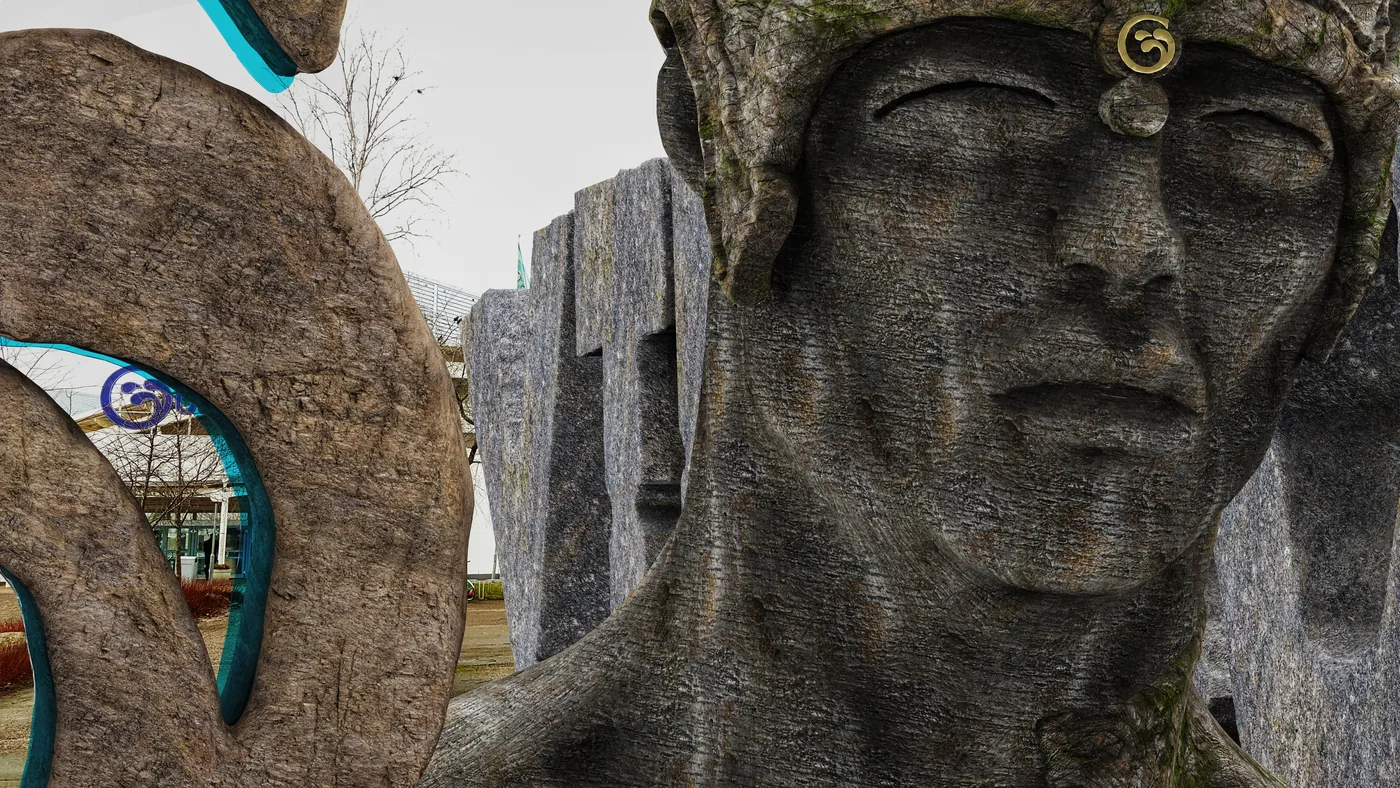
The first piece is a landmark sign: carved stone letters on a mossy rock base with a crowned stone head and the Gustavsvik G ring, seen both from the road and from the main entrance — shown here in two versions, moss-green and granite-grey, placed on photos of the real site. Around it the idea grows into open and closed slides, an obstacle course, swings, a children's cable car and a small climbing wall — all in the style of a lost city.

The proposal was sent but never answered, and the project was not built. We show it as an example of how a theme can turn an entrance and its surroundings into a destination.

  • StatusUnrealized concept proposal
  • LandmarkStone-letter sign with a crowned head, readable from the road
  • PlaySlides, obstacle course, swings, cable car, climbing wall
  • ThemeStrictly following the Lost City water park

How a municipality can start

  1. 01

    Show us the place

    Photos, a map pin and a few words about what the place should become.

  2. 02

    Concept & visualisations

    A story for the place, forms and materials, shown on photos of the real site.

  3. 03

    Pilot

    One visible element first — to test the reaction of residents and the maintenance.

  4. 04

    Build & care

    Engineering, production, installation and a maintenance plan for years of outdoor use.

Scale

Choose your scale: Accent, Signature, Destination

There is no need to start with a major investment. Our work can cover one recognisable object, a coherent group of elements, or an entire place designed around a local story.

Accent

One strong element within an existing place: a sculptural bench, a sculpture or photo spot, a town entrance sign, a small play object, themed street furniture.

Signature

A group of elements that gives a place its own character: a landmark with seating and light, a family zone, a themed playground, a storytelling point, a waterside element.

Destination

A complete design built around a single idea: a themed park, a waterfront or promenade transformation, a family destination, a tourist attraction, a full story environment.

We give budgets after a site visit and once the scale is chosen. Every level can be delivered in phases.

Process

We join at any stage

A municipality does not have to arrive with a finished design. Depending on where the project stands, we can step in at a different point.

01

Idea and concept

The municipality has a place, but no idea yet.

02

Design development

An architect or the municipality already has a concept to refine.

03

Tender preparation

The specialist artistic scope needs to be described.

04

Tender in progress

We review the sculptural and themed scope.

05

After the award

The general contractor is looking for a specialist subcontractor.

06

Design and delivery

We develop and build an integrated specialist package.

Cooperation

Different ways to work together

Directly with the municipality

Concept, visualisations, scale, budget, production and installation in one team.

With landscape architects

We take on the elements within their design that resist standardisation.

With general contractors

We deliver the specialist artistic package as a subcontractor.

Tender packages

We help describe the scope, materials and requirements for sculptural elements.

Where we work

Where architecture, art, construction and storytelling meet

Many companies can build a wall. Many artists can design a sculpture. Many architects can create a concept. Our strength is turning an unusual artistic idea into a physical object that can be built, maintained and used for years.

We are not a catalogue playground manufacturer. Even a bench, a shelter or a play element is, for us, part of one story and one place.

You do not need a finished design. A few photos, the location and a short description of what the place should achieve are enough.
The parts that cannot be standardised

  • Sculptural concrete
  • Artificial rockwork
  • Themed facades
  • Hand-modelled surfaces
  • Artistic structures
  • Landmark sculptures
  • Scenic finishes
  • Complex bespoke elements

Scope

What we design for public space

Landmarks and public art

Large, recognisable objects and symbols.

Themed public spaces

Complete environments instead of single objects.

Local identity

Projects rooted in legends, history, nature and architecture.

Nature education
Interactive places about water, forest, geology and animals.

Historical storytelling

History told through form, without turning the site into a museum.

Spaces for children and families

Play, discovery and sculptural elements to interact with.

Functional sculpture

Seating, shelters, tables and structures integrated with sculpture.

Rock and water

Artificial rockwork, waterfalls and scenic surfaces.

Waterfronts and beaches

Identity, seating, landmarks, photo spots and light.

Themed trails

A series of objects placed across the whole municipality.

For a city

What a city can order

The scopes most often asked for by cities and local authorities.

Civic sculpture and landmarks

Landmarks and sculpture designed for intensive, everyday use.

Water features and fountains

Fountains and waterfalls combining form and engineering.

Urban furniture

Landscape furniture: benches, pergolas and planters.

Restoration of existing features
Restoration of what already stands in the place.
Artificial rockwork

Rockwork and landscape features built for public use.

What we pay attention to
  • User safety and resistance to mechanical damage
  • Formal requirements and procurement procedures
  • Low maintenance cost over the long term

Trzebiatów · Proposal

Królewski Gaj: our role and the later forms

This is a proposal prepared in August 2026 for the Town Park in Trzebiatów. Its goal is to restore the park’s identity through the history of the place. Status: Proposal, not yet realised.

We do not change the approved restoration design. We bring sculptural experience where a sculptor’s hand is needed. The form of the re-created head and arm must follow the archives and be approved by the conservation authority.
The six elements

Saint George

Reconstruction of the full figure based on the archival model (phase I).

Ring of Time

A contemporary form on the surviving plinth: a relic, a symbol of time and a frame for the landscape.

Dukes’ Avenue

Four authentic relics, one re-created plinth and low markers, with no new busts.

Grove Crown

A new form for the surviving granite block, inspired by a tree canopy.

Water Trace

A low, monolithic form by the Swan Pond that recalls the movement of water.

Path of Memory

A system of discreet sculptural markers telling the story of the grove.

For people

We design for people, not just for photos

  • Children and families
  • Older people
  • Tourists and cyclists
  • Residents
  • School groups
  • Accessibility for people with disabilities
  • Shade and rest
  • Light and visibility
  • Safety
  • Easy maintenance

Built for real outdoor use

We do not make temporary props. Technical parameters and the required approvals are confirmed for each location.

  • Structural design
  • Durability and weather resistance
  • Ease of repair
  • A maintenance plan
  • Vandalism considered
  • Exterior finishes
  • Specialist materials
  • A long service life

What a good project can bring

These are project goals and potential benefits, not guaranteed indicators.

  • A recognisable destination
  • Greater appeal for visitors
  • A better everyday space for residents
  • A stronger local identity
  • New life for a neglected site
  • Infrastructure for families
  • Support for education
  • Longer visitor stays
  • A recognisable photo spot
  • A story to promote the municipality

Show us the place

What to send us

A few photographs, a map or a link to the site, a PDF or site plan, and a short description of the site and who uses it are enough. It helps to tell us what kind of place it is (park, waterfront or lake, square or market square, beach or promenade, playground, tourist site, museum or visitor centre, trail, town entrance), where the project stands today (no idea yet, a concept to develop, tender in preparation, tender in progress, tender awarded and a subcontractor needed, or design and delivery), what you want to achieve (more families, tourism, recreation, education, local identity, a landmark, space for children, new life for an unused site), and the approximate scale and budget if known.

Plans, sketches and tender documents can be shared as PDF, JPG, PNG, DWG, DXF, ZIP, XLSX or DOCX, or as a link. We reply within a few working days, and the first conversation comes with no obligation.

Start a conversation

A square, park or town entrance that needs a story?

Show us the place — we will propose a concept.

Artisan Aleks Company designs and builds premium themed environments across Europe: artificial rockwork, sculptures, themed architecture, facades and immersive storytelling spaces.

Start Your Project→

Start Your Project→