
Services · Design
Concept design, 3D and VR
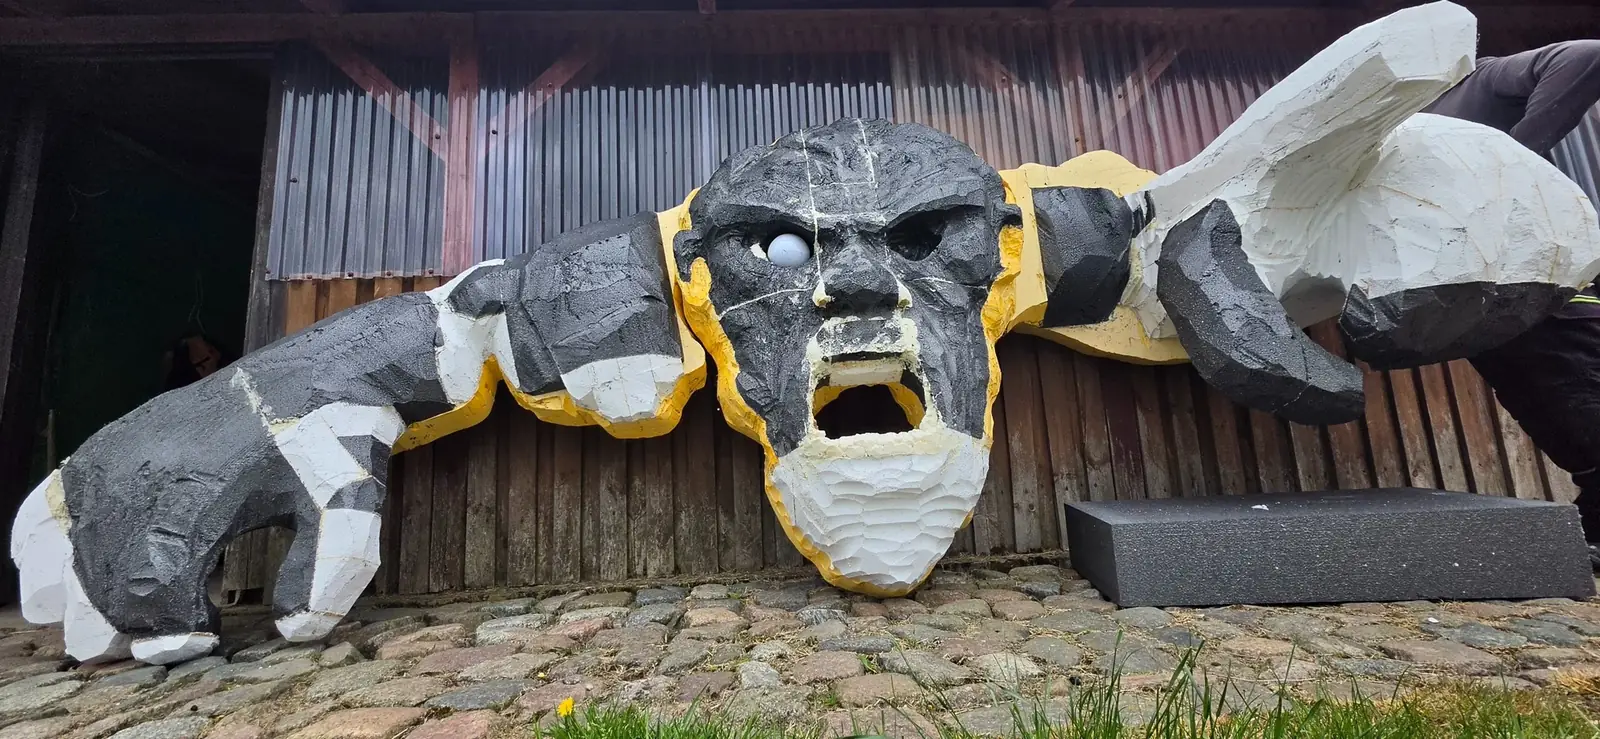
We join a project at the idea stage and let you see the piece at full scale before the first element is made.
Concept
When there is a site and a goal, but no idea yet
Not every project starts with finished documentation. Sometimes the client has a site, a budget and a goal, but is still looking for the idea that will give the project character and make it recognisable. In that case we can join at the idea stage.
We create original concepts for themed spaces, landmarks, monumental sculptures, gates, entrance zones, landscape features and leisure facilities. We analyse the site, the function of the feature, how people move through the space, scale and surroundings, and the effect the client wants to achieve. The idea is then developed through sketches, spatial composition, proportions, materials, colour, visualisations and delivery assumptions.
Our advantage is hands-on delivery experience. A form is designed from the start with a view to how it will be built, divided into elements, transported, installed and finished.
What a concept can include
Depending on the project, we cover some or all of these steps.
Idea and creative direction
Developing the idea from the site and the client’s needs, with sketches and exploration of form.
Composition and scale
Spatial composition of the feature, proportions and preliminary overall dimensions.
Materials, colour, surface
Choice of materials and surface character, colour scheme and artistic direction.
Design options
Concept visualisations, several options, and development of the one you choose.
Delivery assumptions
Preliminary technical solutions and the division of large objects into elements that can be fabricated and transported.
Integration
Sculpture, rockwork, architecture, water, light and special effects planned as one composition.
Hand-over to specialists
Preparing the concept for the architect, structural engineer or specialist designers.
Support for decisions
Consultation with the client, designers and general contractor, and budgeting support up to production preparation.
Where we develop concepts
Typical briefs, offered as a design service.
- Themed spaces, parks and entertainment zones
- Entrance and prestige zones, themed gates and portals
- Landmarks and signature focal points, monumental sculptures
- Roundabouts and prestige urban features
- Hotel, resort, spa and wellness spaces
- Zoo and water park attractions, offered as a concept service
- Public spaces and features in residential and commercial developments
- Bespoke projects at private residences
Built to be built
A concept that survives transport and weather
We do not create forms only to look good in a visualisation. At concept stage we consider scale, structure, materials, weight, division into modules, transport, site access, installation sequence, weather and future operation.
Depending on the project we can propose steel structures, cementitious and polymer-modified systems, EPS/XPS, composites, FRP, prefabricated elements, or a combination. The character of textures, colour and surface ageing is defined early, together with the possible integration of lighting, water, mist, smoke and sound.
If the project needs architectural, structural or services documentation prepared by licensed professionals, we work with the appropriate designers; our concept can serve as the basis for their documentation. We can end our involvement at the concept, or continue with fabrication, sculpting, scenic painting and installation.
3D and VR
See the piece before it is built
A sculpture, a landmark or a whole themed zone is hard to judge from a flat drawing. A monumental piece has to read well both up close and from a great distance. On a drawing or a single visualisation it is easy to miss that a figure loses its character from the side, or that a detail disappears at the distance from which most visitors see it.
Mistakes like these usually surface only in production or on site, when every change affects weight, fixings, materials and schedule. A 3D model moves the moment of assessment to the start of the project, while a change is still cheap.
Sculpting in a headset
The sculptor’s method, without material
We work in 3D space and in VR headsets (Meta Quest / Oculus). The sculpture is modelled the way a sculptor works: by hand, in space, but without material. Form, proportions and details are refined before production begins.
This is especially useful for organic forms such as figures, animals, rocks and trees, which cannot be described well by dimensions on a plan. It extends sculptural work and does not replace it: the model is made with the same thinking about silhouette and texture that we apply when sculpting at full scale on site.
1:1 review, in context
A client, architect or municipal council can put on a headset and look at the piece from every side.
Full scale, on its site
The piece is viewed at 1:1 scale in the context of the site, which makes decisions, comparisons and changes easier.
For councillors
A municipality can show councillors how a landmark will look in its setting before any decision to build is taken.
Options side by side
A taller or lower silhouette, a different position relative to the entrance, a different scale of detail. Easier for people who do not read technical drawings.
The model as a shared reference
We also supply the 3D models themselves.
3D printing and mock-ups
Scale models for presentation and checking.
CNC milling
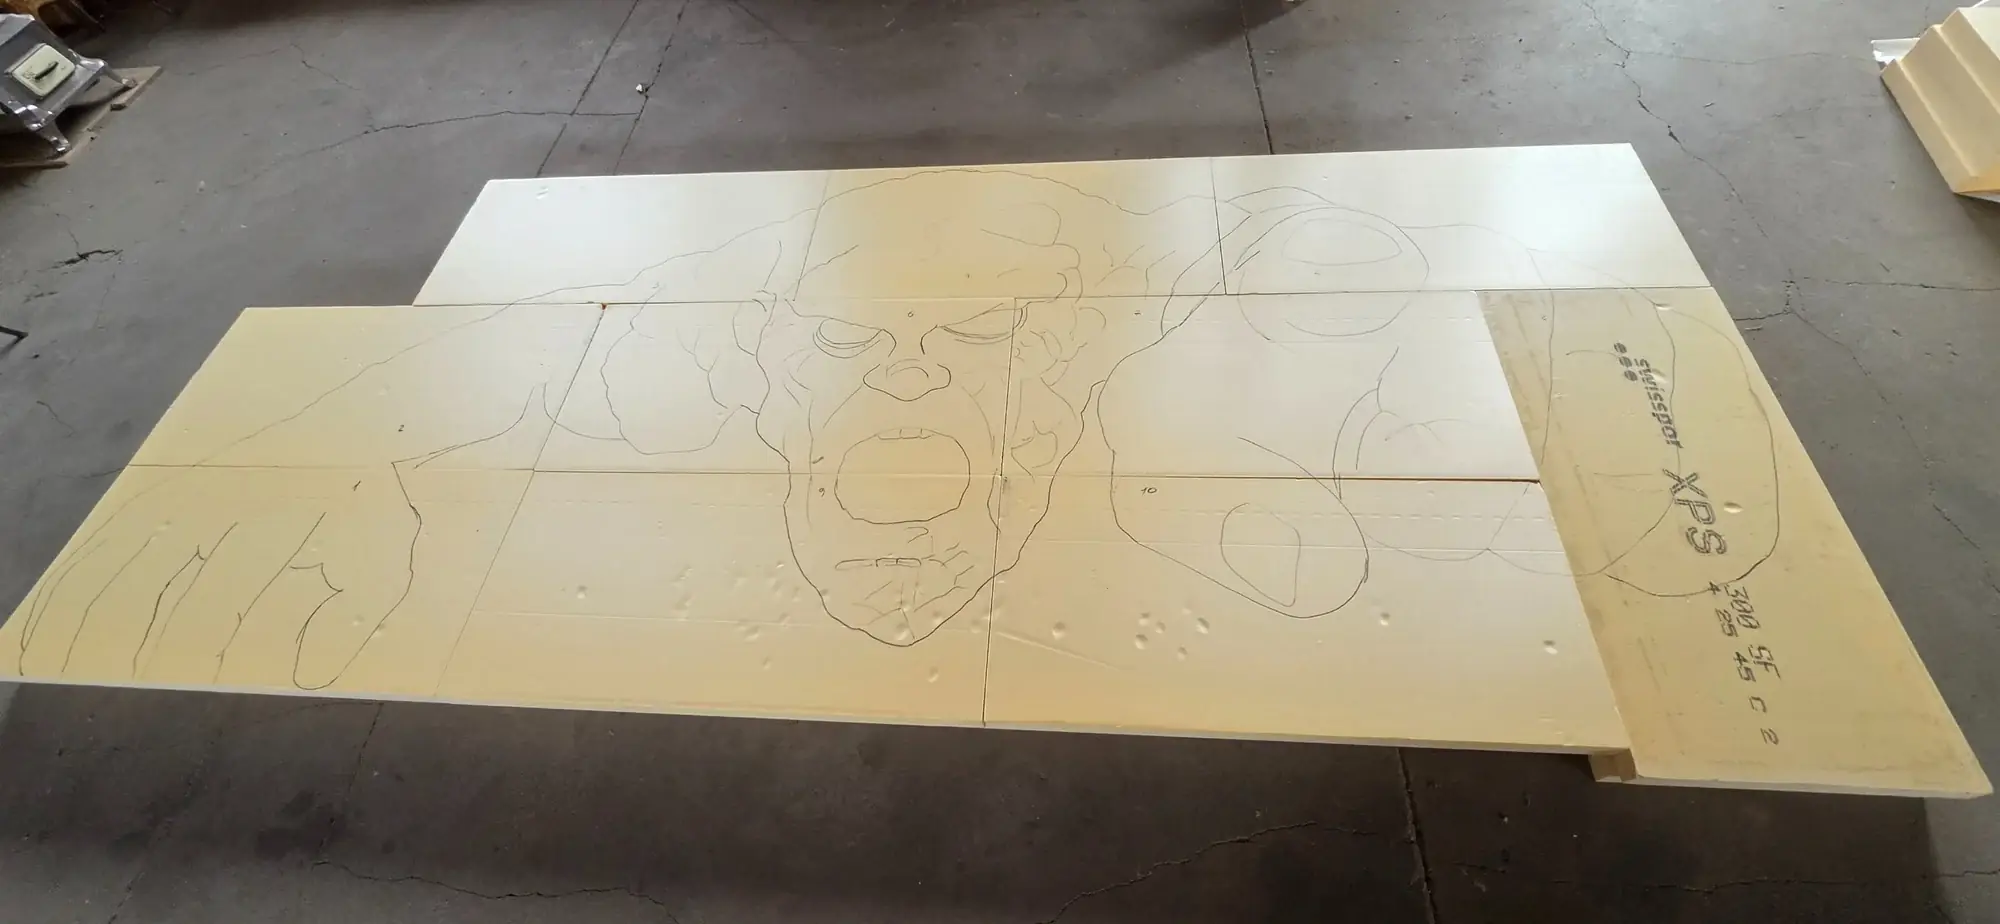
Files for moulds and EPS/XPS cores. The approved form translates directly into the workshop, reducing the risk of discrepancies. The final texture is still sculpted by hand.
Visualisation and animation
Material for presentations, animations and project documents.
Engineering conversation
The model shows where the form overhangs its base, where fixing points may be needed and how its mass is distributed. For large pieces it helps plan the split into modules, transport and installation sequence.
3D models in motion
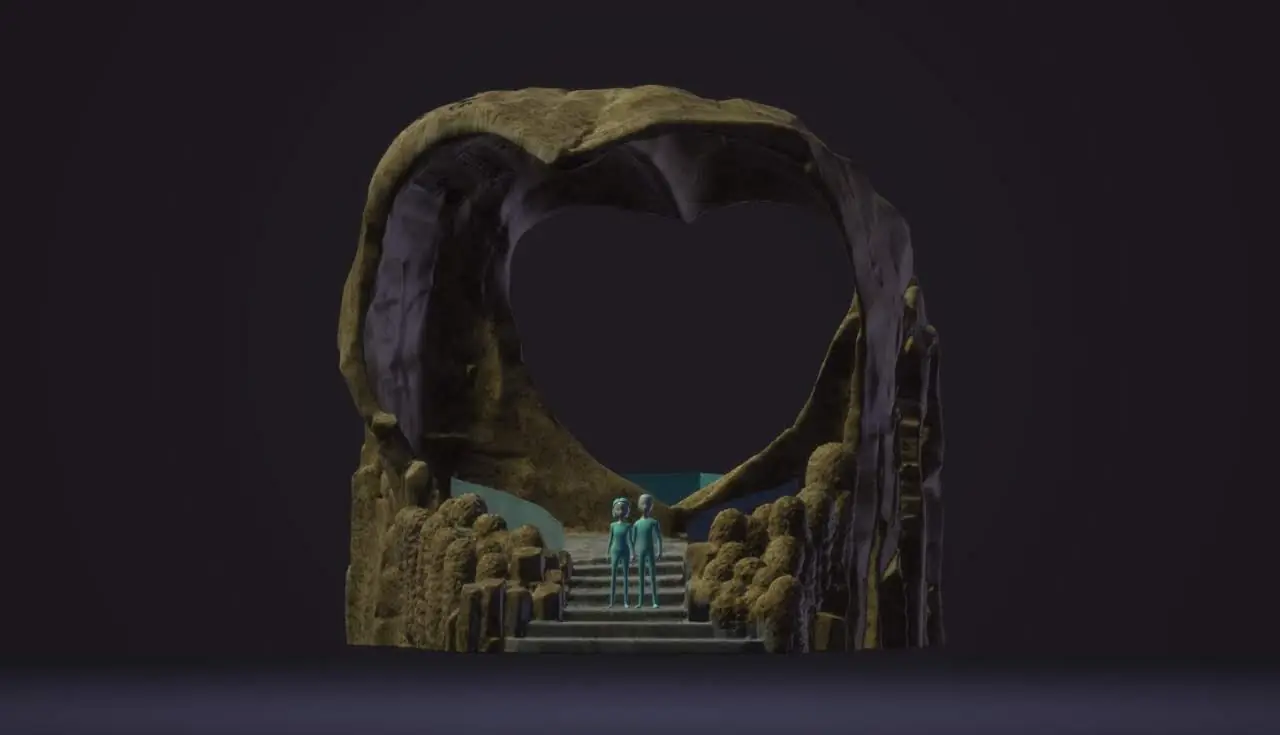
Models of a heart-shaped rock portal, viewed from several sides.
YouTube videos load only after you click play.
How work with the model can go
For a single sculpture, a themed zone, a municipal landmark or a private piece.
Brief and references
We start from your brief, site photos and references.
Massing model
A first model on which scale and silhouette are settled, and only then the detail.
Review
You view it on screen or in a headset and give feedback. We change it while changes still cost little.
Approved model
It becomes the basis for structural assumptions, the split into modules and production.
A model shows form and scale. It does not replace texture and colour samples, which we prepare on larger projects so the colour direction is approved before the whole surface is finished. It does not replace documentation requiring professional licences, which licensed designers prepare. And it does not replace a site visit: access, ground and fixing points are checked in reality before production. Changes after model approval are confirmed in writing.
Questions and answers
Can I order just a 3D model without the build?
Yes. We supply 3D models for printing, CNC milling of moulds and cores, visualisations, animations and presentations.
Who can view the project in VR?
Everyone involved in the decision: the client, the architect, the municipal council. The piece can be seen from every side, at 1:1 scale and in the context of the site.
Does a 3D model replace material samples?
No. The model shows form and scale. Texture and colour are approved on samples or reference sections.
What do you need to start a concept?
Photos of the site, a site plan, dimensions, inspiration, or simply a description of the effect you want. You do not need a finished design.
Start a conversation
Have a site, a goal or an idea?
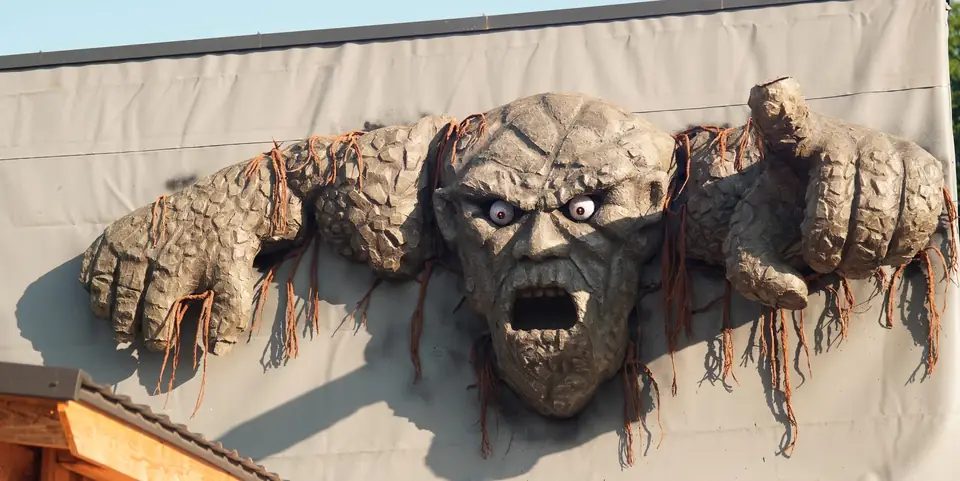
Send photos, a plan or a few lines about the effect you want. We reply with a creative direction and a way forward.
Artisan Aleks Company designs and builds premium themed environments across Europe: artificial rockwork, sculptures, themed architecture, facades and immersive storytelling spaces.